

Table of Contents
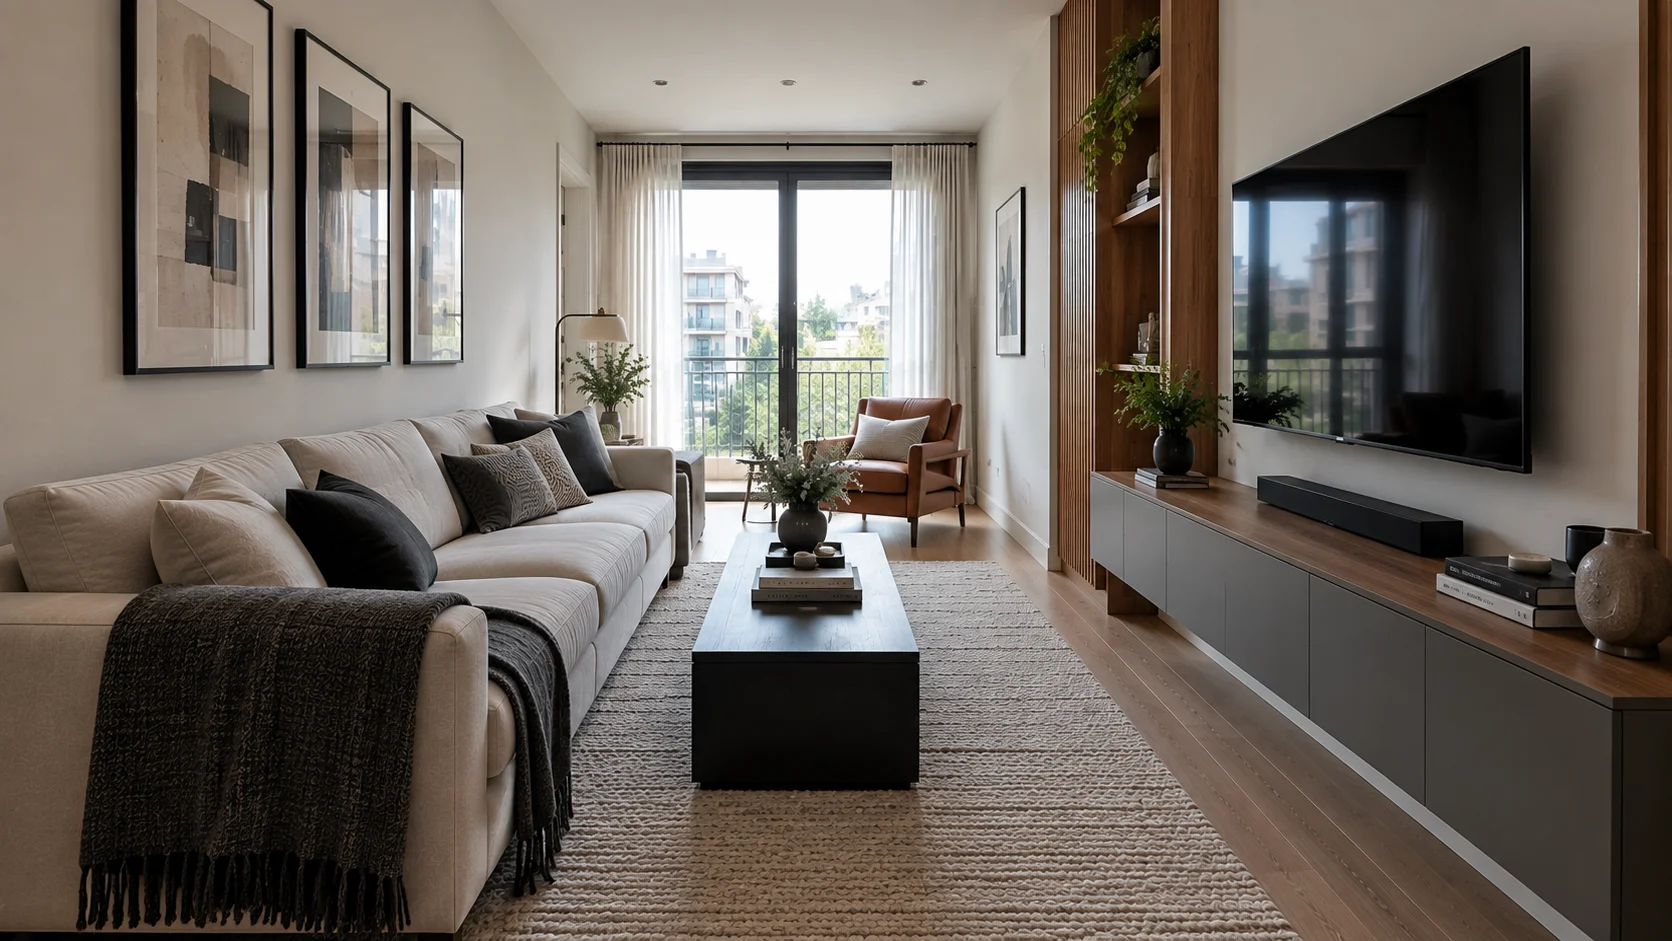
A rectangular long narrow living room layout is one of the most common — and most frustrating — shapes homeowners deal with. The room is long enough to fit several furniture zones, but narrow enough that one wrong placement makes it feel like a hallway with a couch in it. This happens because the eye reads length faster than width, so anything lined up in a straight row exaggerates the “tunnel” effect instead of softening it.
The good news is that this shape isn’t actually a design flaw. It just needs a different set of rules than a square or wide room. This article walks through how to diagnose what’s making your space feel off, how to zone it, where to put the TV and sofa, and which small changes make the biggest visual difference without a full renovation.
How to Approach a Rectangular Long Narrow Living Room Layout
Before moving a single piece of furniture, it helps to understand why long narrow rooms feel uncomfortable in the first place. Most of the discomfort comes from three things happening at once: a single walkway running down the center of the room, furniture lined up flat against the long walls, and no clear stopping point for the eye at either end. Once you know which of these three is your actual problem, the fixes below become a lot faster to apply.
Measure both the short wall and the long wall before you plan anything. A room that’s 22 feet long and 10 feet wide behaves very differently from one that’s 16 feet long and 11 feet wide, even though both get labeled “long and narrow.” The short wall is usually your best anchor point for a TV or focal piece, while the long wall gives you room to float furniture a foot or two away from it — which does more to fix the shape than any single product purchase.
Choosing a Focal Point Before You Arrange Furniture
Every rectangular long narrow living room layout needs one clear focal point, and most rooms already have a natural candidate: a fireplace, a window with a view, or the short wall itself. Skipping this step is the reason many narrow rooms end up with furniture facing three different directions — it looks busy instead of intentional, and it makes the walking path harder to predict.
If your room doesn’t have an obvious architectural focal point, create one. A media console on the short wall, a large piece of art, or a floor-to-ceiling bookshelf all work because they give the eye somewhere to land at the end of the length, which visually shortens the room. Once the focal point is set, every other furniture decision — sofa direction, rug size, lighting — gets easier because it’s being built around a fixed reference point instead of guesswork.
Best Furniture Arrangement for a Rectangular Long Narrow Living Room Layout
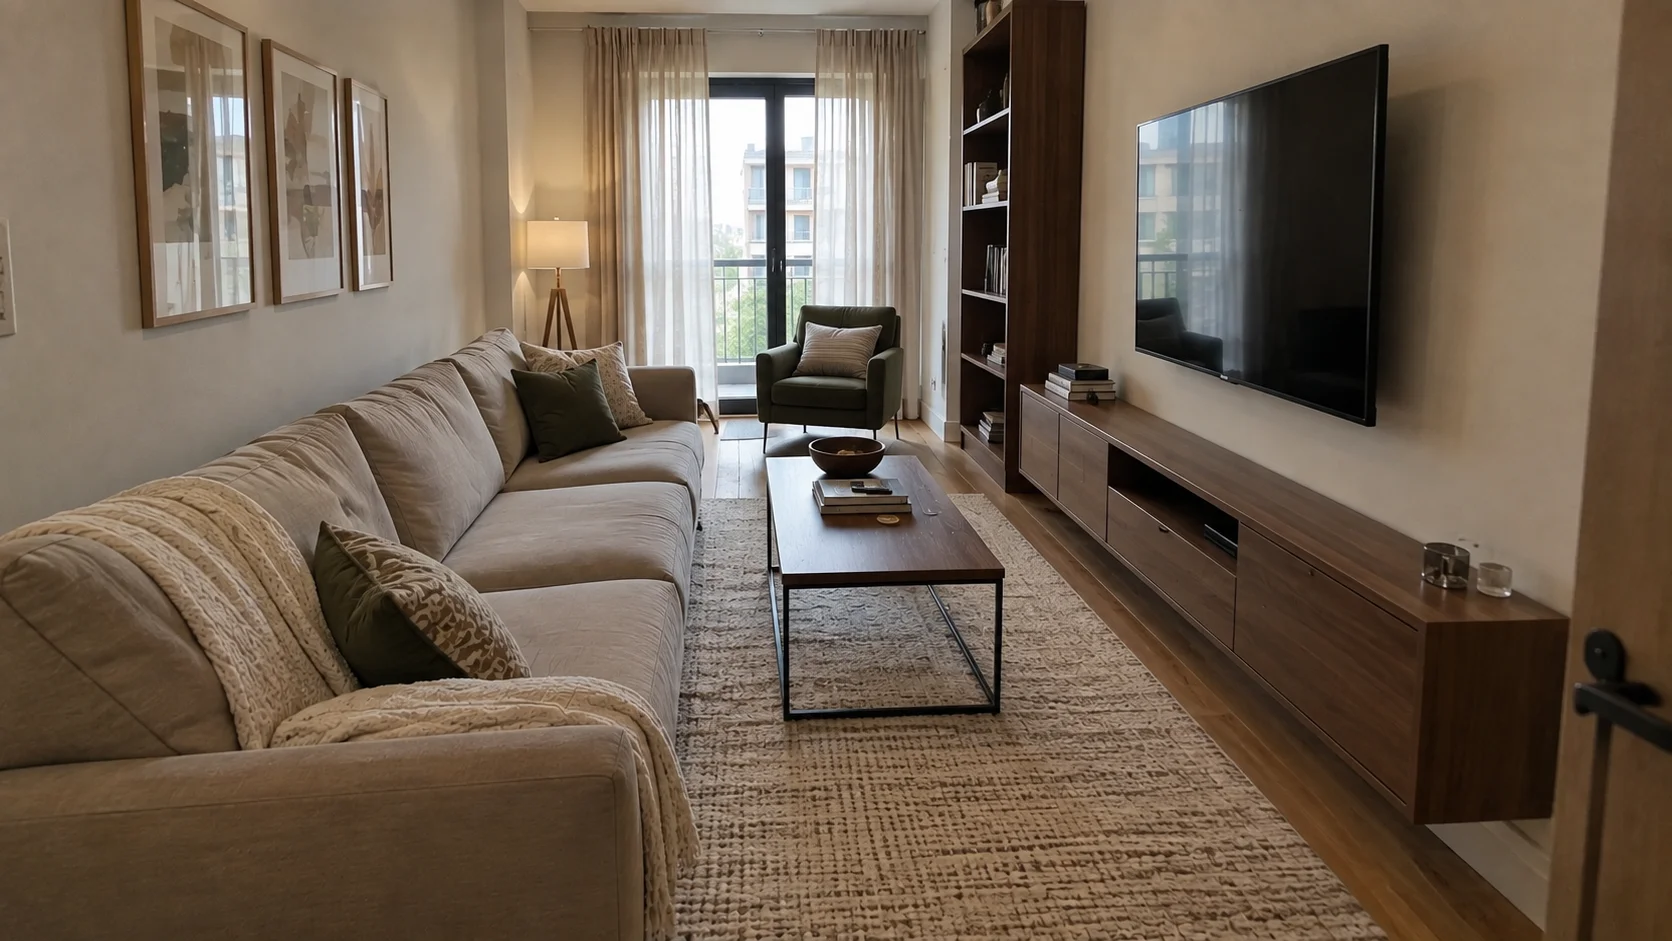
The safest furniture for this shape is slim, low-profile, and flexible enough to be viewed or used from more than one side, since bulky, deep pieces eat into the narrow width faster than people expect. A sofa that’s long but shallow in depth almost always works better here than a deep lounge-style sectional, because depth is what pushes a coffee table into the walkway, not length.
Floating the main seating group a foot or two off the long wall — rather than pushing it flush against it — is one of the single biggest fixes available, even though it feels counterintuitive in a narrow room. It opens a slim path behind the sofa for a console table or floor lamps, breaks up the “everything against the wall” look, and creates a defined seating zone instead of one continuous strip of furniture.
- Choose a sofa with visible legs rather than a skirted base, since it reads lighter in a narrow footprint
- Keep the coffee table rectangular and narrow rather than round or oversized
- Leave at least 30 inches for the main walkway and 14–18 inches between the sofa and coffee table
- Use two smaller chairs instead of one bulky armchair when you need extra seating
- Angle a chair slightly rather than squaring everything to the walls, which softens the boxy feel
How to Zone a Rectangular Long Narrow Living Room Layout Into Two Areas
Splitting the room into two functional zones is the strategy nearly every professionally styled long narrow living room uses, because trying to make one long stretch serve a single purpose almost always looks stretched and empty in the middle. A typical split places a TV or conversation seating group at one end and a secondary use — a reading chair, a small desk, or a games table — at the opposite end.
Rugs are the easiest tool for signaling where one zone ends and the next begins, since a single large rug running the full length of the room does the opposite of what you want. Two mid-sized rugs, each sized to sit under just the furniture in its own zone, tell the eye “this is one room, this is another” without adding a wall or a room divider. The gap between the two rugs becomes a natural, subtle transition point rather than dead space.
TV Placement Ideas for a Rectangular Long Narrow Living Room Layout
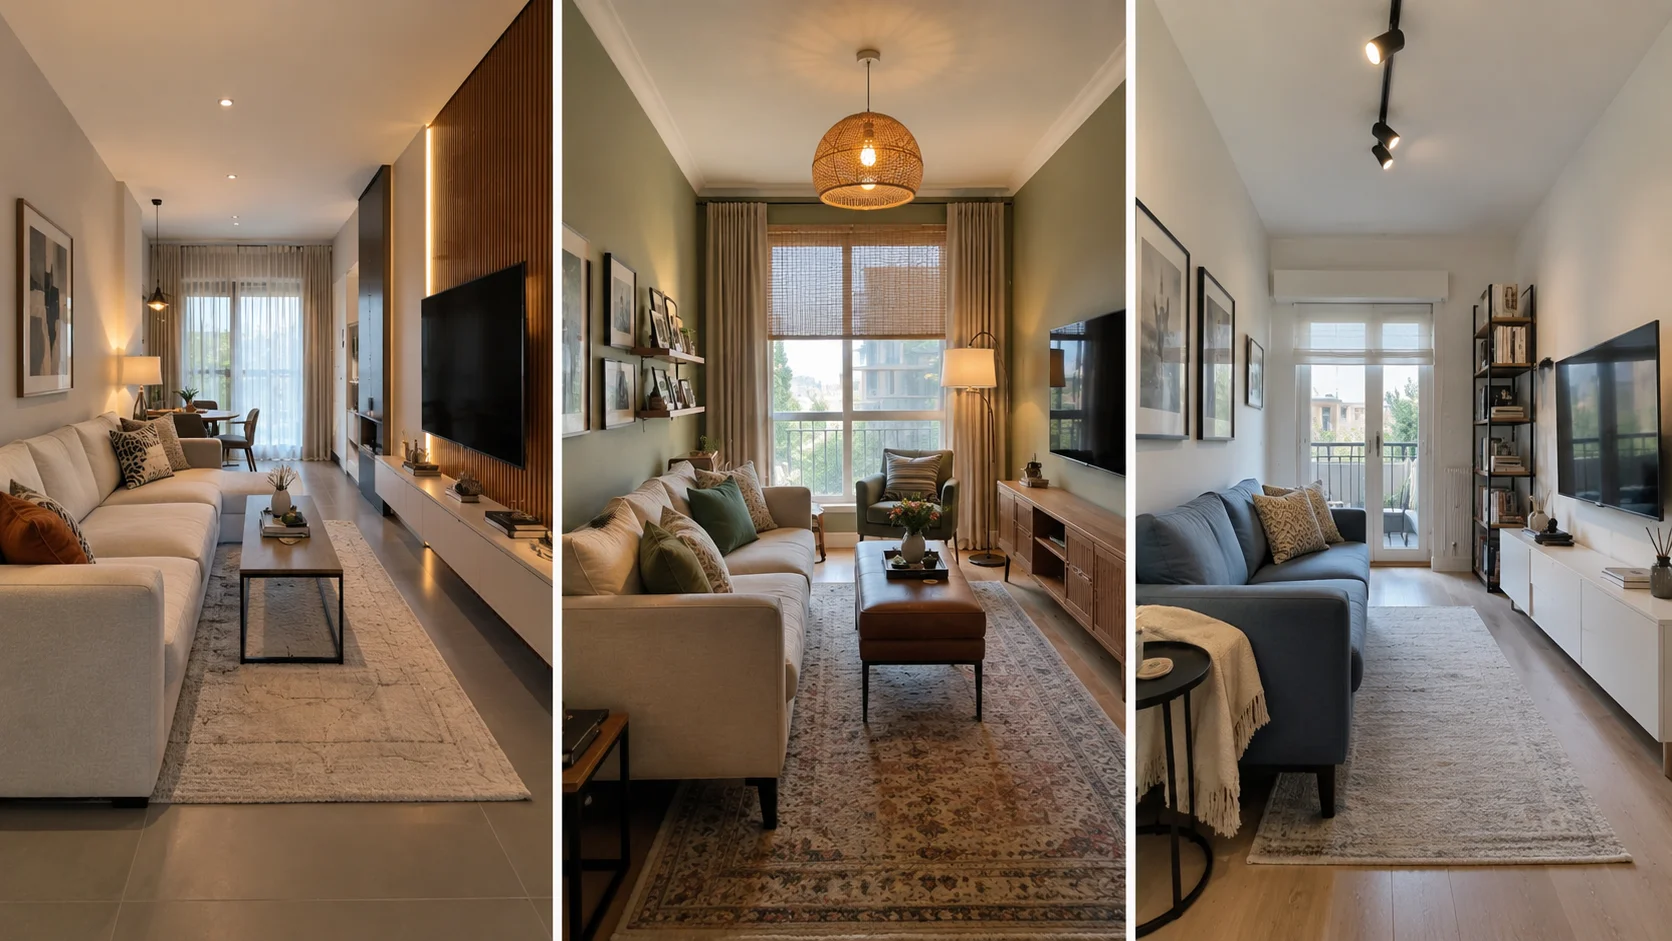
Where the TV goes changes the entire feel of a long narrow living room, and the short wall is usually the stronger choice for one simple reason: it gives the sofa a direct, comfortable viewing distance without forcing anyone to sit at an angle. Mounting the TV on the long wall instead can work, but only when the room is wide enough that seating doesn’t end up too close to the screen.
Viewing distance matters more than most people budget for. A general starting point is sitting roughly 1.5 to 2.5 times the diagonal screen size away from the TV, which in a narrow room often rules out placing both the TV and the seating on the same long wall. Testing this with painter’s tape on the floor before buying furniture prevents an expensive rearrangement later.
- Mount the TV on the short wall whenever the room allows a straight sightline from the sofa
- Keep TV cabinet depth shallow (under 16 inches) to protect floor space
- Route cords through wall channels or a cord cover so the short wall stays visually clean
- Avoid placing the TV directly across from a window to reduce glare during the day
- Use a swivel TV mount if the room needs to serve two seating zones instead of one
Rugs and Flooring Tricks That Widen a Narrow Room
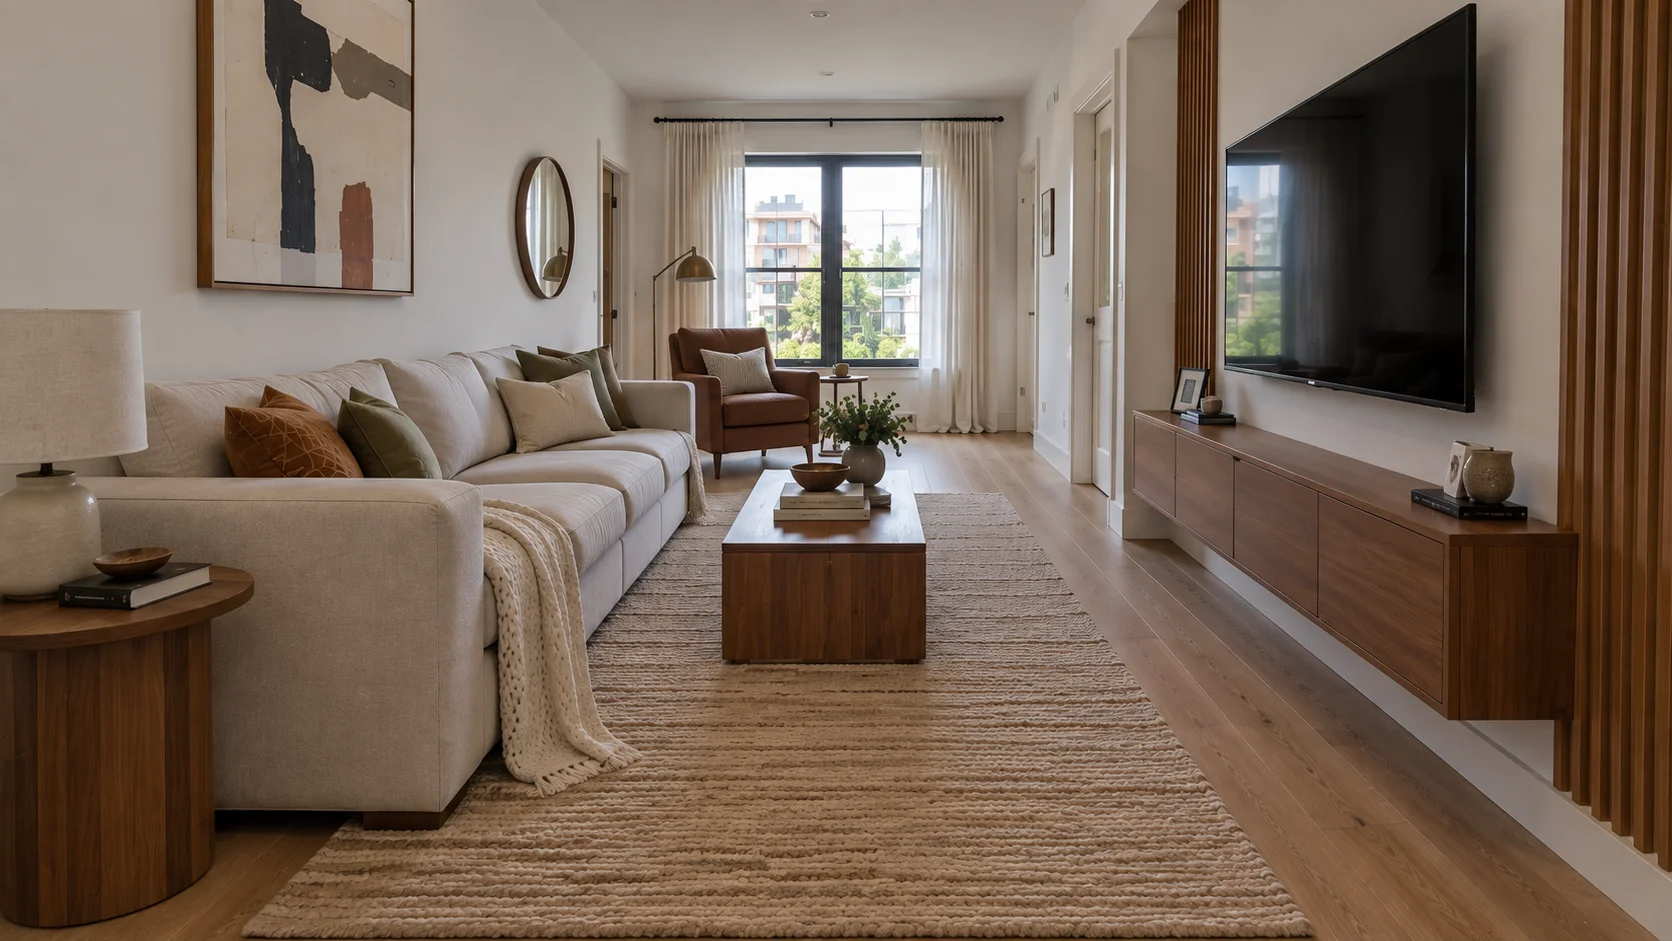
A rug that’s too narrow for the seating area is one of the fastest ways to make a long room feel even longer, because it draws a thin line down the center instead of anchoring the furniture group. The front legs of every major seating piece should sit on the rug, which visually “ties” the zone together and reads as one cohesive area rather than furniture floating on bare floor.
Running the rug’s pattern or the flooring itself horizontally across the short width, rather than lengthwise down the room, is a trick several of the styled examples above rely on, since horizontal lines make a space read wider than it is. The same logic applies to stripes on a rug, a runner laid crosswise near the entry, or even the direction floorboards were installed if you’re planning new flooring.
- Size the rug so all front furniture legs rest on it, not just the coffee table
- Choose horizontal or geometric patterns over vertical stripes
- Use two separate rugs for two zones rather than one rug stretching the full room
- Pick a lighter rug tone if the floor is already dark, to avoid a heavy, shrinking effect
- Leave 12–18 inches of bare floor between the rug edge and the walls
Lighting Strategies for a Long Narrow Living Room
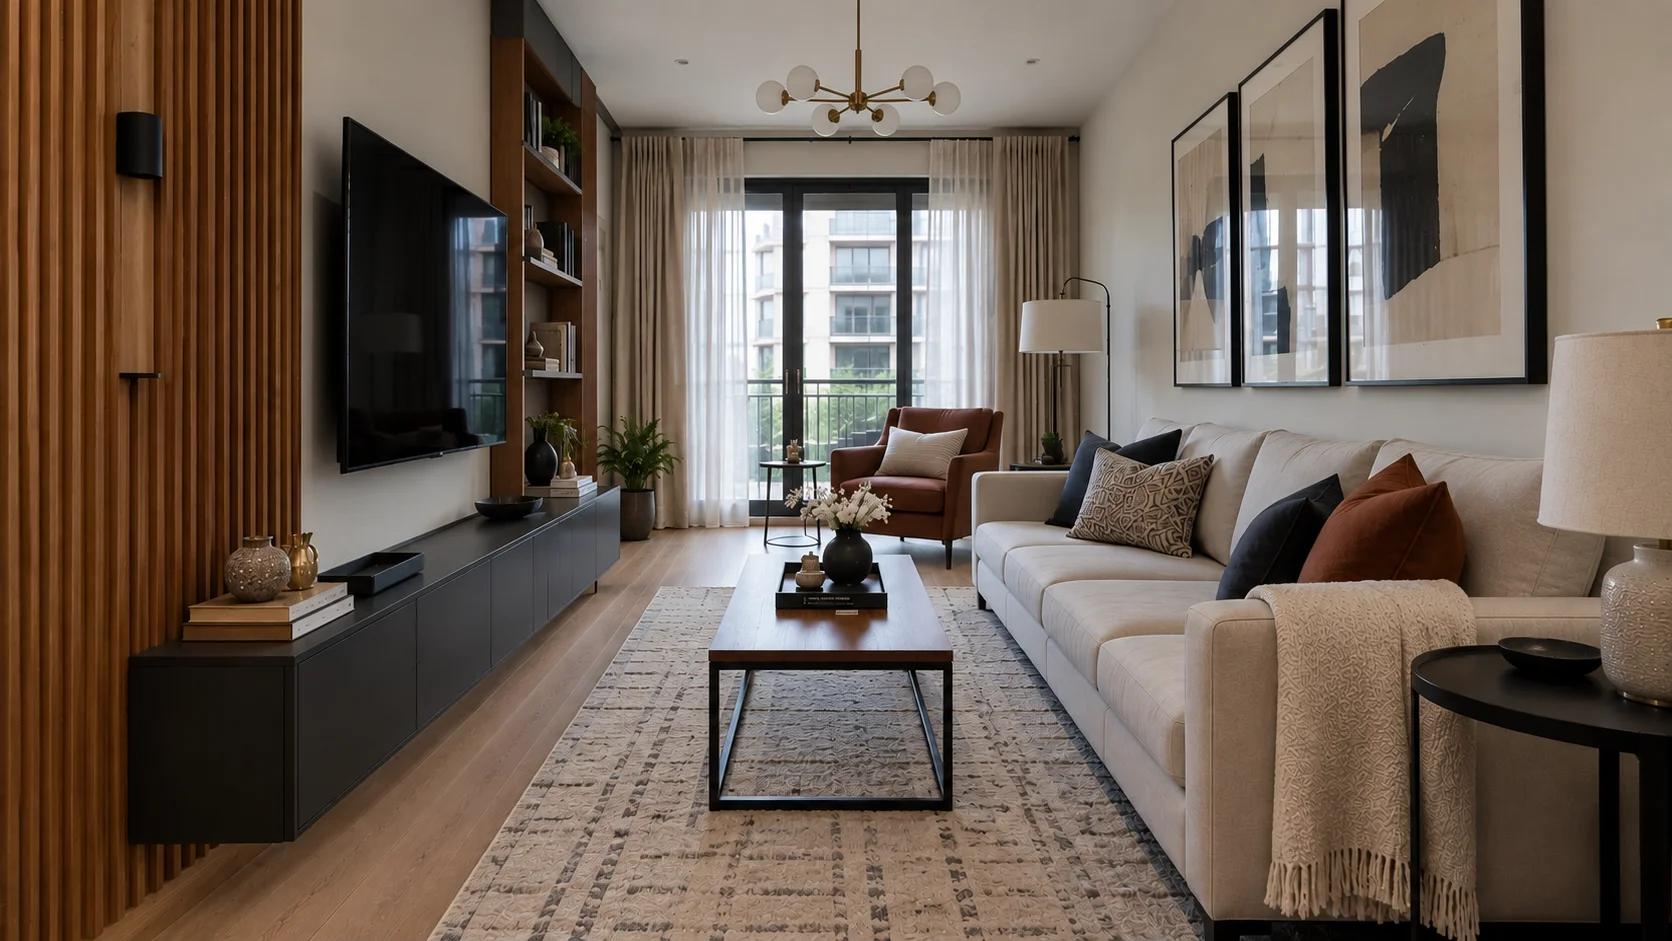
Overhead lighting alone almost always makes a narrow room feel more like a corridor, because a single central fixture draws a straight line of light down the length of the space instead of spreading it across the width. Layering in lamps at both ends of the room — one near the TV zone and one near the secondary seating area — breaks that tunnel effect and reinforces the two-zone layout at the same time.
Wall sconces along the long wall are worth considering if floor space for lamps is limited, since they add light at eye level without taking up any of the narrow floor width. Dimmable warm-toned bulbs in the 2700K–3000K range are generally the most flattering choice for a living space, and using the same bulb temperature across every fixture keeps the whole room feeling like one connected space rather than two mismatched ends.
Common Mistakes in a Rectangular Long Narrow Living Room Layout
The most frequent mistake is pushing every single piece of furniture flat against the long walls, which feels logical for saving space but actually leaves a wide, empty runway down the middle of the room that reads as a hallway. Floating furniture even slightly toward the center, as covered earlier, almost always looks and feels more balanced than lining everything up along the perimeter.
A second common mistake is choosing furniture that’s too deep or too matched in scale — an oversized sectional and an oversized coffee table together will crowd a narrow footprint even if each piece looks reasonable on its own in a showroom. Mixing furniture heights and depths, rather than choosing a uniform set, actually helps a long room feel more intentional and less like a single continuous block of furniture.
- Avoid lining every seating piece up against the long walls
- Don’t choose a rug that only fits under the coffee table
- Skip oversized sectionals in rooms narrower than about 11 feet
- Don’t center a single light fixture without adding lamps at both ends
- Avoid placing the TV and main seating on the same long wall in tight widths
Small-Space and Budget-Friendly Solutions
Not every fix for a rectangular long narrow living room layout requires new furniture. Rearranging what you already own — floating the sofa a foot off the wall, splitting one long rug into two zone-defined rugs you already have, or simply repositioning a lamp to the opposite end of the room — solves a large part of the “tunnel” problem at no cost at all.
When a purchase does make sense, prioritize it by impact rather than by what’s visually trendy. A slim console table behind a floated sofa, a second area rug, or a pair of matching lamps for both ends of the room tend to make a bigger visual difference than a large statement piece that only serves one zone. Save bigger investments — like built-in shelving or a media wall — for after you’ve confirmed the zoning and traffic flow actually work with furniture you already own.
- No-cost: float the sofa off the wall, reposition existing lamps to both ends of the room
- Low-cost: add a second rug to define a reading or work zone
- Moderate: a slim console table, floor lamps, or a cordless TV mount kit
- Higher-investment: built-in shelving on the long wall or a custom media wall
Maintaining the Layout Over Time
A rectangular long narrow living room layout that looks great on move-in day can drift back into a cluttered, single-file arrangement within a few months if new items — a floor plant, an ottoman, extra throw pillows — get added without checking how they affect the walkway. Walking the main path through the room every few weeks and confirming it’s still at least 30 inches wide is a quick way to catch this before it becomes a full rearrangement project.
Seasonal decor is the other common source of drift, since holiday storage bins, extra blankets, or gift-wrapped boxes tend to land in the open floor space at either end of the two zones because that’s where there happens to be room. Designating a specific spot — under a console table, inside an ottoman with storage, or on a shelf — for these seasonal items before they accumulate keeps the two-zone layout intact instead of slowly filling back in.
Frequently Asked Questions
Start by identifying a focal point on the short wall, then split the room into two zones — typically a main seating area and a secondary reading or work area — using rugs and lighting to separate them.
The short wall is usually the better choice because it gives a direct, comfortable viewing angle from the sofa without forcing anyone to sit at a sharp angle.
Use horizontal patterns in rugs or flooring, keep furniture slim with visible legs, add lighting at both ends of the room, and avoid pushing every piece flush against the long walls.
Not necessarily. Floating the sofa a foot or two off the wall usually improves flow and makes the room feel less like a corridor, as long as there’s enough width to spare.
Use two separately sized area rugs, place a piece of furniture like a console table or bookshelf as a soft divider, or rely on lighting to mark where one zone ends and the next begins.
Slim, low-profile pieces with visible legs, a narrow rectangular coffee table, and seating that isn’t too deep all help preserve walkway space in a tight width.
Aim for at least 30 inches for the main walking path, and closer to 36 inches if the room sees regular foot traffic between other rooms.
Yes — a fireplace often makes an excellent focal point for one zone, with a second, separate seating or activity zone created toward the opposite end of the room
Love inspiring interiors, practical design ideas, and beautiful spaces? Follow us on Facebook, Instagram, and Pinterest for more interior inspiration, home styling ideas, and everyday design tips.