

Table of Contents
A small bathroom can become difficult to use when the shower, toilet, vanity, door and storage all compete for the same limited floor area. The best bathroom remodelling ideas for small bathrooms do not simply make the room look attractive; they improve movement, storage, lighting and the visual flow of the space. Before choosing tiles or decorative finishes, it helps to decide which elements are taking up valuable room and which can be redesigned.
The most useful bathroom remodelling ideas for small bathrooms usually begin with the layout rather than the decoration. Choosing appropriately scaled fixtures, using vertical storage, improving lighting and controlling visual clutter can make a compact room significantly easier to use. This guide focuses on practical remodeling decisions that help a small bathroom feel more functional without assuming that every homeowner needs a complete structural renovation.
Start With the Layout Before Choosing Finishes
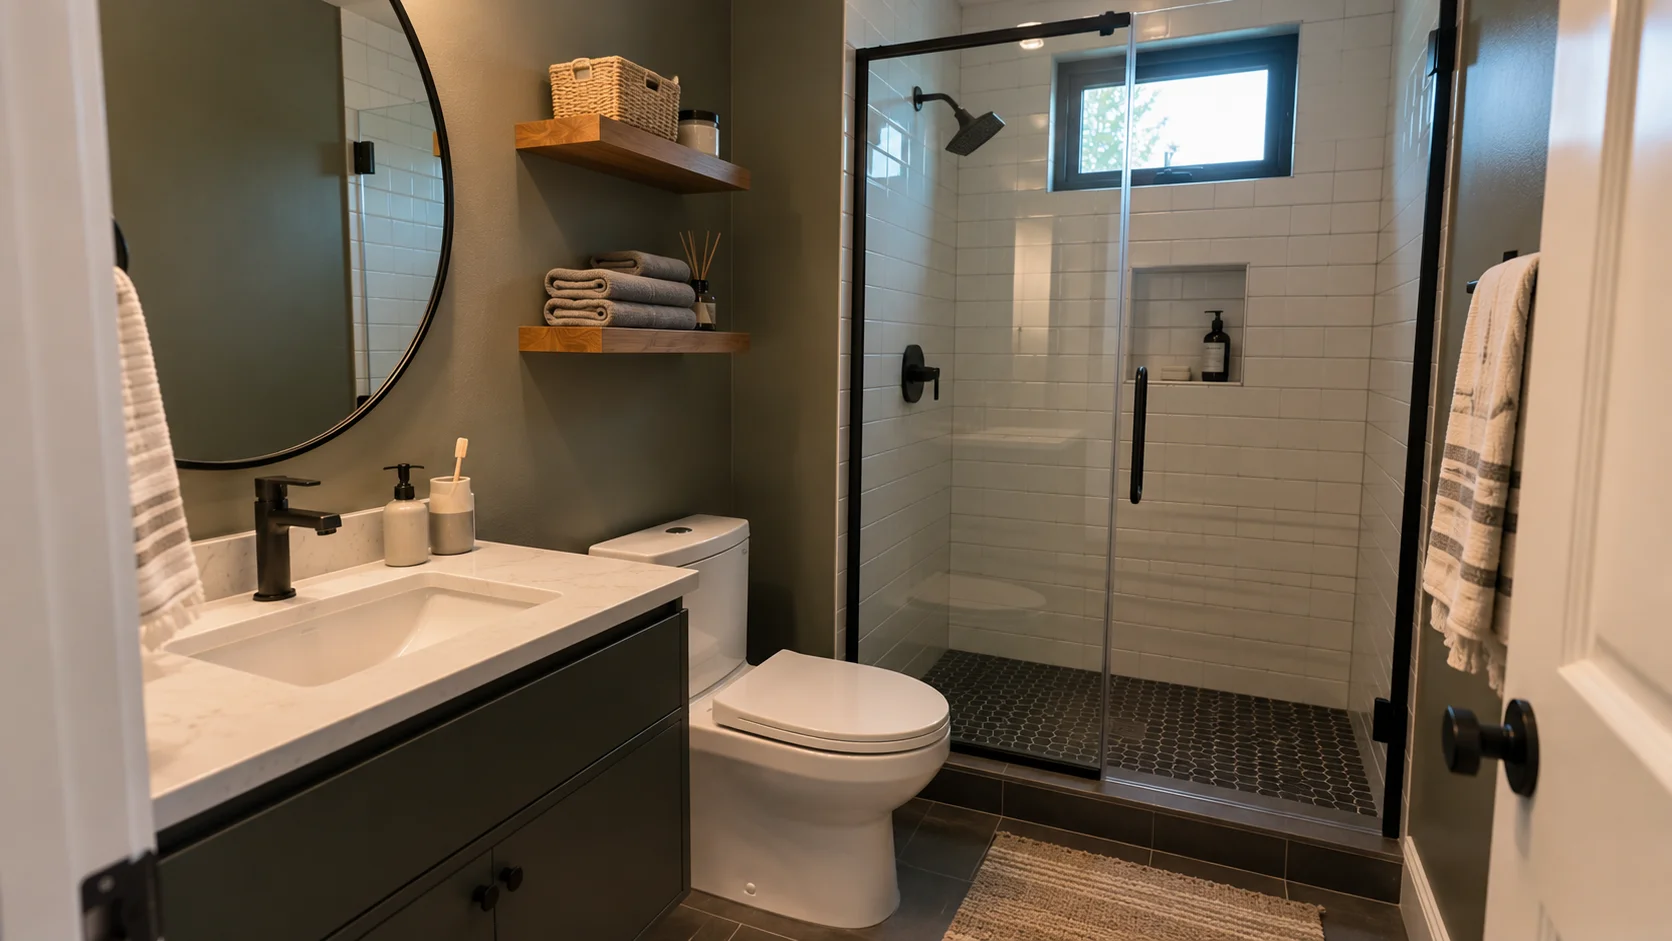
The layout should be the first thing you examine because even expensive finishes cannot compensate for fixtures that make the room awkward to navigate. Look at the path from the entrance to the toilet, vanity and shower. If the door blocks a fixture, the vanity projects too far into the walkway, or the shower creates a cramped entrance, consider whether the arrangement can be improved before spending money on cosmetic upgrades.
Among the most effective bathroom remodelling ideas for small bathrooms, improving circulation often provides more practical value than simply changing colours or materials. Measure the existing room, note the door swing and identify fixed plumbing points before selecting fixtures. A slightly smaller vanity or a better-positioned shower can sometimes improve the usable floor area without changing the entire bathroom.
Choose Fixtures That Match the Scale of the Room
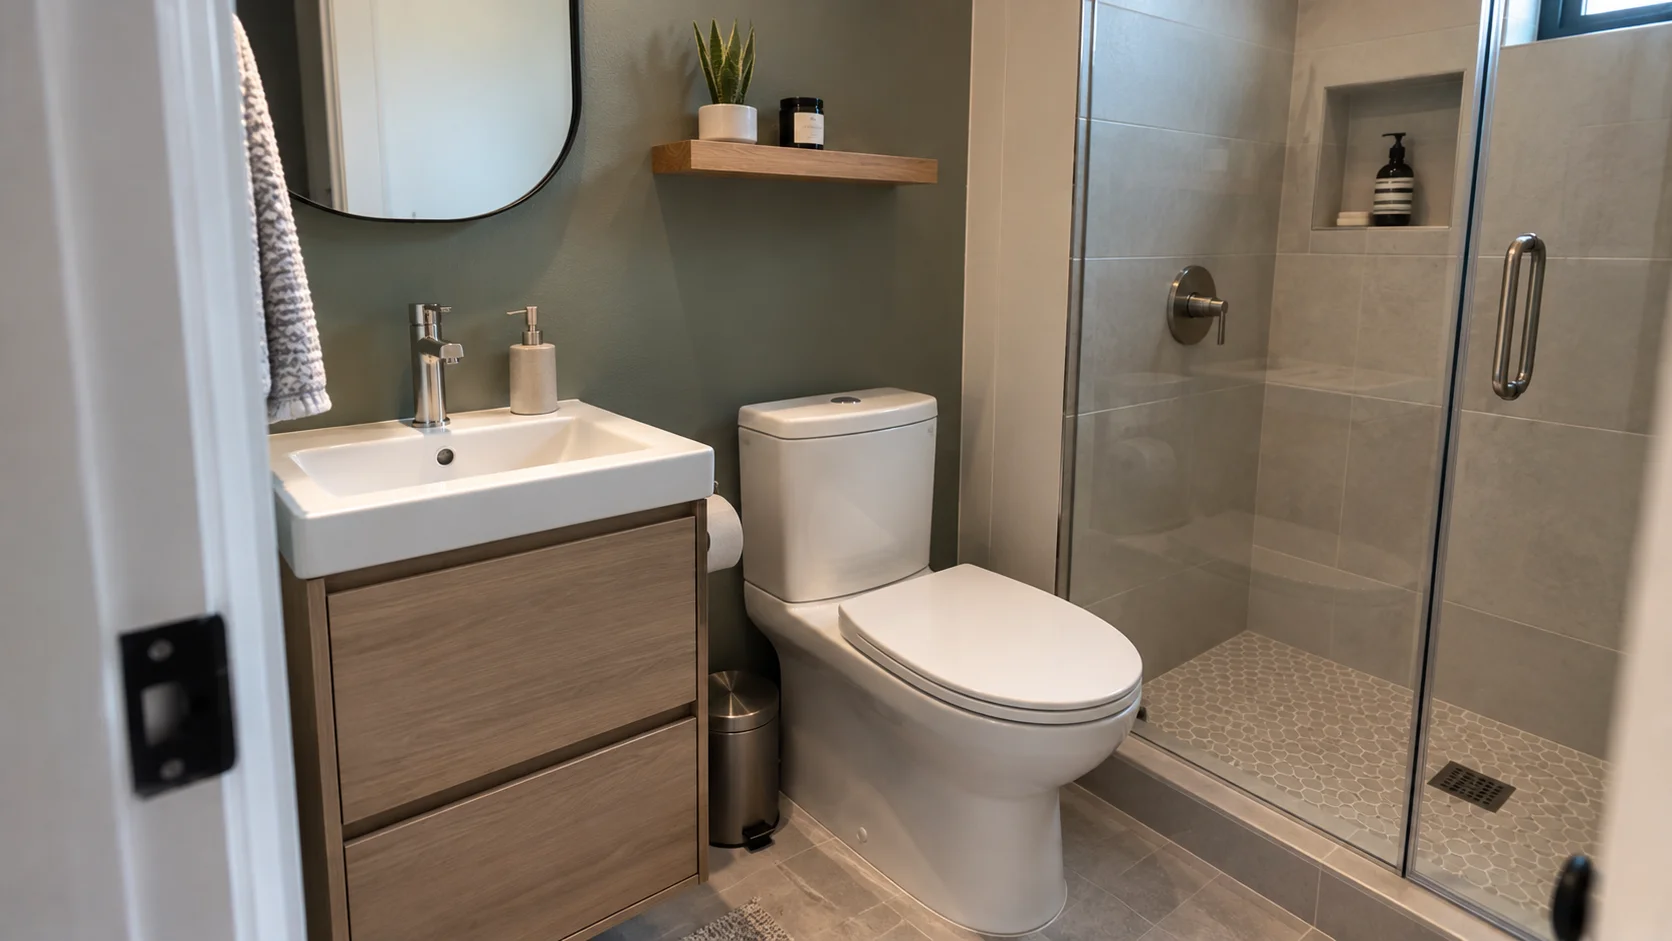
Large fixtures can overwhelm a compact bathroom, particularly when there is little open wall or floor space around them. A narrow vanity, compact toilet or appropriately sized shower can leave more room for movement while still providing the functions the bathroom needs. The goal is not to choose the smallest products available, but to select fixtures that provide the required function without consuming unnecessary space.
Consider how each fixture affects the others rather than evaluating them individually. A vanity with a deep countertop may look useful in a showroom but become inconvenient if it narrows the walking path. Similarly, a bulky storage cabinet may provide capacity while making the room feel more crowded. Good proportions are often more valuable than simply adding more features.
Consider a Shower Instead of a Full Tub
If the bathtub is rarely used, replacing it with a shower can be worth considering during a remodel. A shower can be designed around the dimensions and traffic pattern of the room, while clear glazing can reduce the visual separation between the wet area and the rest of the bathroom. This can help the room appear more continuous instead of dividing it into several visually heavy sections.
A shower conversion is not automatically the right choice for every household. Families who regularly use a bathtub may prefer to keep one, and plumbing, waterproofing and drainage requirements should be considered before removing an existing tub. If a shower is the better fit, focus on a practical footprint, easy entry and storage that keeps bottles from collecting around the floor.
Use a Glass Shower Enclosure to Open the Sightline
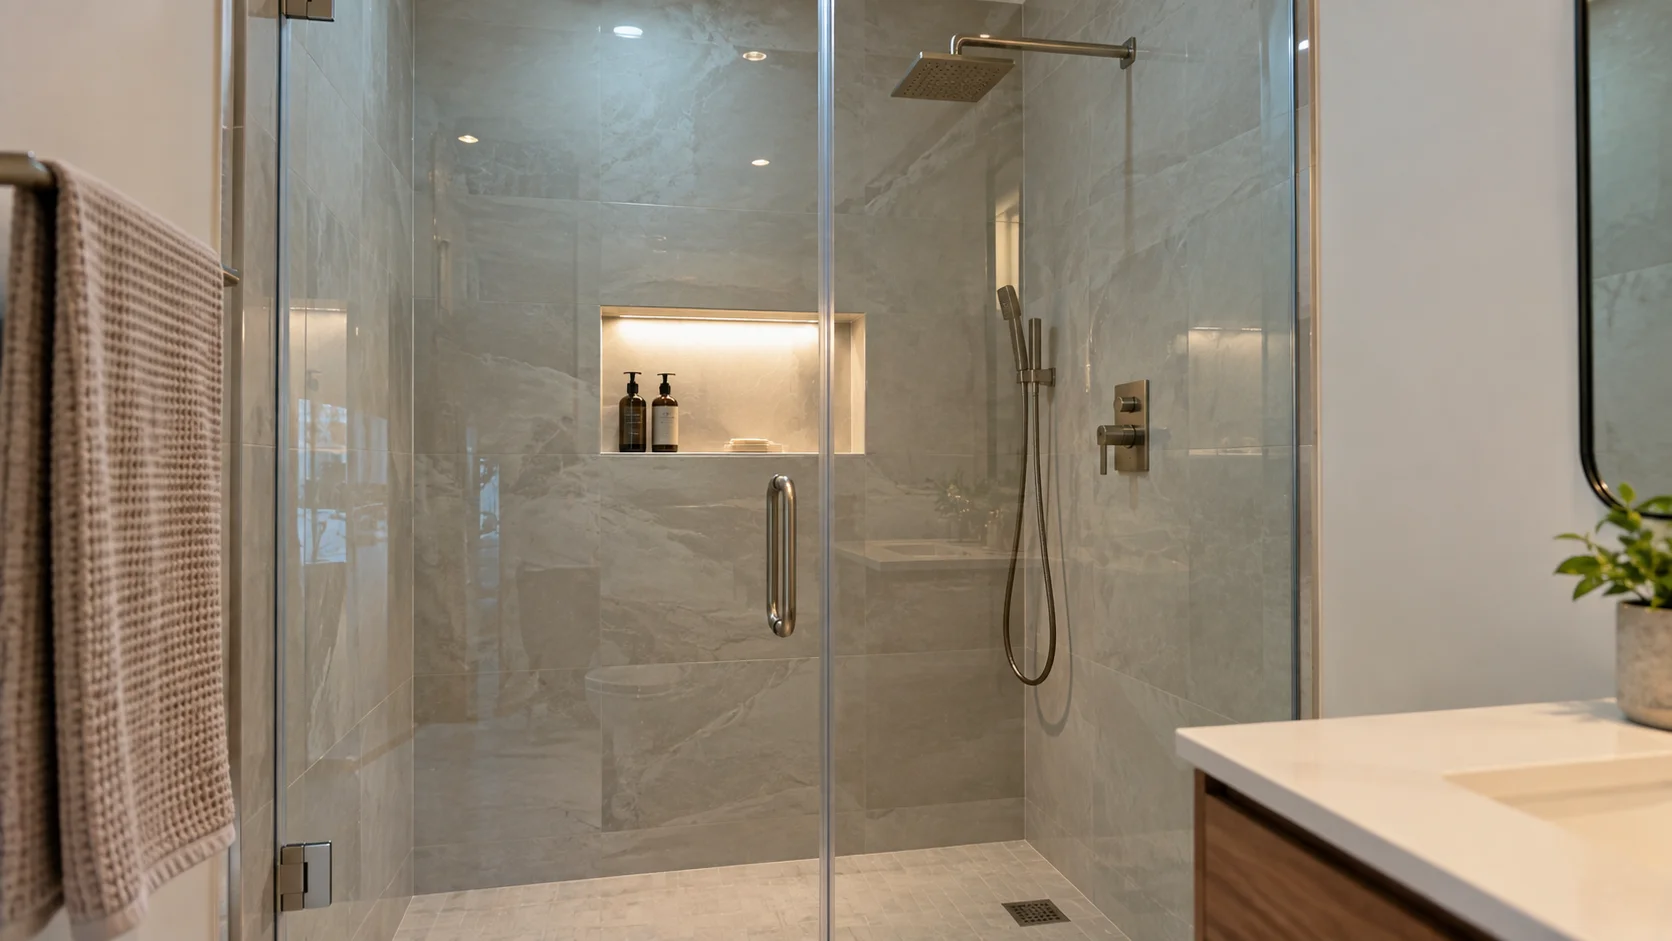
A visually open shower can make a small bathroom feel less divided. Clear glass allows the eye to travel through the shower area instead of stopping at an opaque curtain or solid enclosure. This is particularly useful when the shower occupies a prominent position directly opposite or beside the entrance.
The enclosure should still be selected according to the room’s practical constraints. The door type, opening direction and available clearance matter in a compact bathroom. If a conventional swinging door creates a conflict with another fixture, another enclosure configuration may be more appropriate, provided it meets the requirements of the bathroom and can be installed correctly.
Add a Floating Vanity
A wall-mounted or floating vanity can create a useful visual break between the floor and the furniture. Seeing more continuous flooring underneath can make the room appear less crowded, while the vanity still provides valuable concealed storage. This approach works particularly well when the bathroom needs storage but a full-height cabinet would make the floor feel congested.
The storage inside the vanity should also be planned carefully. Drawers can make frequently used items easier to reach because their contents can be viewed from above rather than hidden behind a cabinet door. Before selecting a vanity, account for plumbing, sink dimensions, door or drawer movement and the amount of counter space you actually use.
Make the Walls Work Harder for Storage
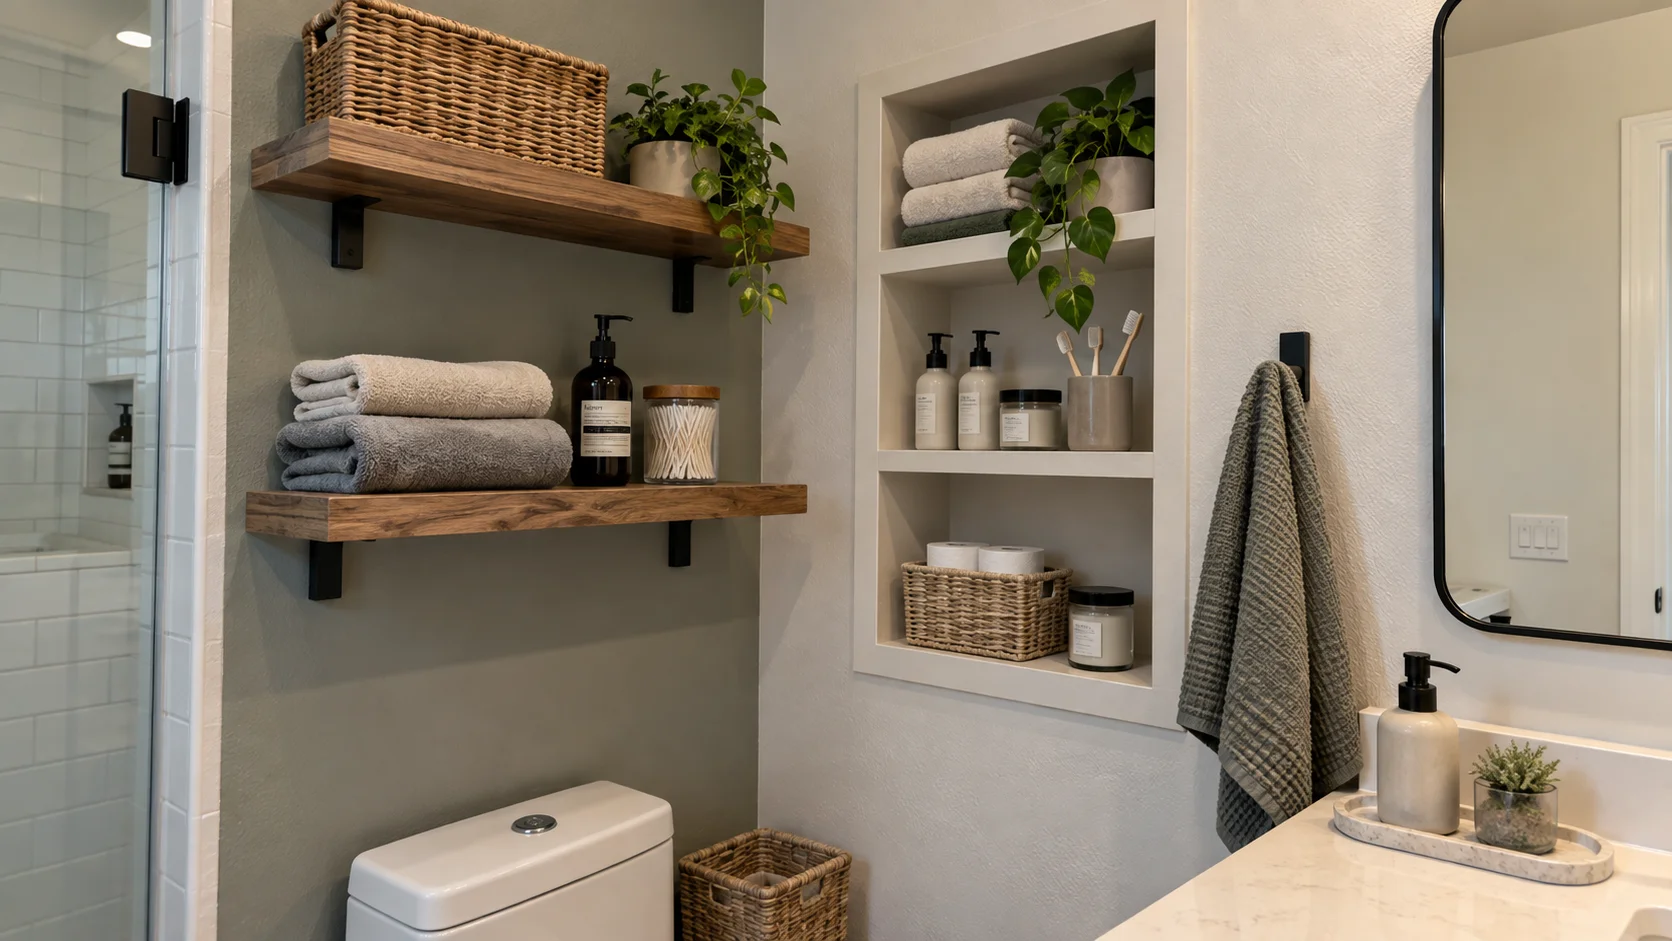
When floor space is limited, the walls often provide better storage opportunities than adding another piece of furniture. A recessed medicine cabinet, wall-mounted shelves or a carefully positioned cabinet above the toilet can move everyday items away from the walking area. Recessed storage is especially useful when construction allows it because it can provide capacity without projecting as far into the room.
Not every wall should be covered with shelves and cabinets. Too much open storage can turn necessary bathroom products into visual clutter. Keep frequently used items within easy reach, place less frequently used supplies higher or farther away, and use closed storage for items that would otherwise make the room look busy.
Use These Five Small-Bathroom Storage Zones
A useful way to plan storage is to divide the bathroom into zones rather than trying to find one large storage solution. Each zone should have a clear purpose, and the most accessible locations should be reserved for items used every day. This zoning approach is particularly valuable when applying bathroom remodelling ideas for small bathrooms because it helps prevent new storage from simply replacing old clutter with more containers.
- Under the vanity: Use drawers or organized cabinet space for daily toiletries and grooming supplies.
- Above the toilet: Consider shallow shelving or a cabinet for items that do not need constant access.
- Behind the mirror: A medicine cabinet can combine the mirror and storage function.
- Inside the shower: A recessed niche or suitable shelving can keep bottles off the floor.
- Behind the door: Use suitable hooks or slim storage where they do not interfere with the door or movement.
Choose Large Mirrors Carefully
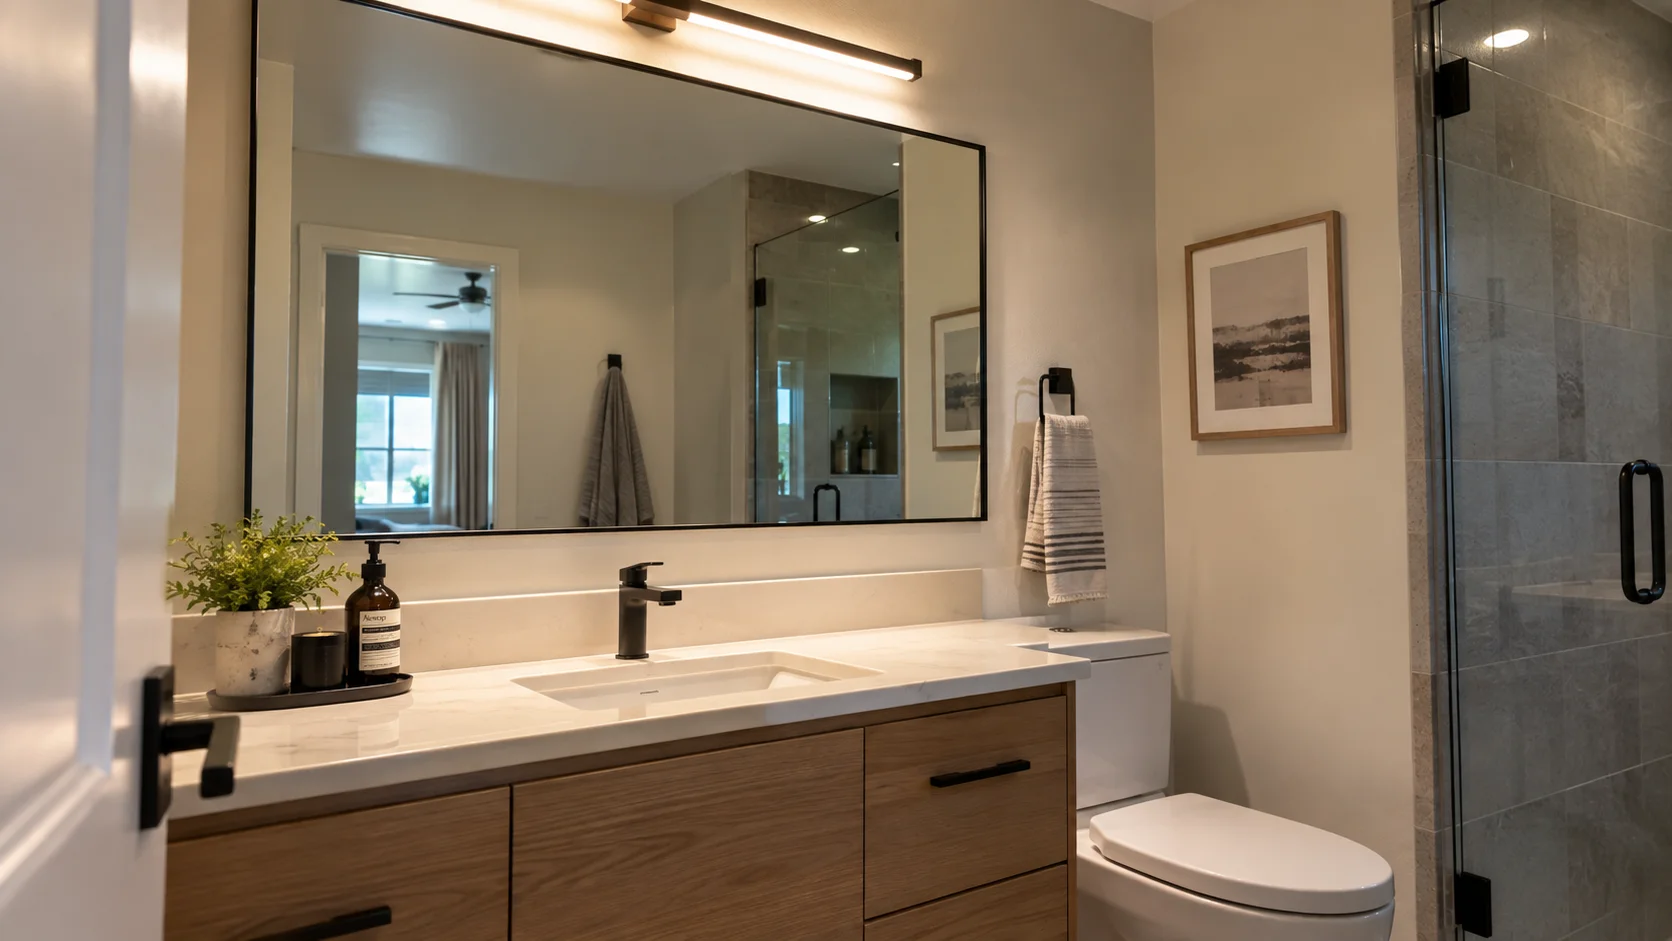
A mirror can serve more than a grooming function in a compact bathroom. A large, appropriately positioned mirror reflects light and creates another visual layer, which can make the room feel more open. Installing the mirror across from a useful light source can also improve the overall brightness of the space.
For bathroom remodelling ideas for small bathrooms, mirrors are particularly useful because they can improve the visual perception of space without taking up floor area. However, simply making the mirror as large as possible is not always the best solution. Its proportions should work with the vanity, lighting and wall width.
Improve Lighting at More Than One Level
Poor lighting can make a small bathroom feel darker and more confined than it actually is. Instead of relying on one central fixture, consider how the room can be illuminated around the vanity, shower and general circulation area. Good lighting should make routine tasks easier while reducing dark corners.
The vanity deserves particular attention because shaving, makeup application and other grooming tasks require useful illumination around the face. If natural light is available, avoid blocking it with unnecessary furniture or heavy window treatments. In bathrooms without much daylight, layered artificial lighting can help distribute brightness more evenly.
Use Tile to Create Visual Continuity
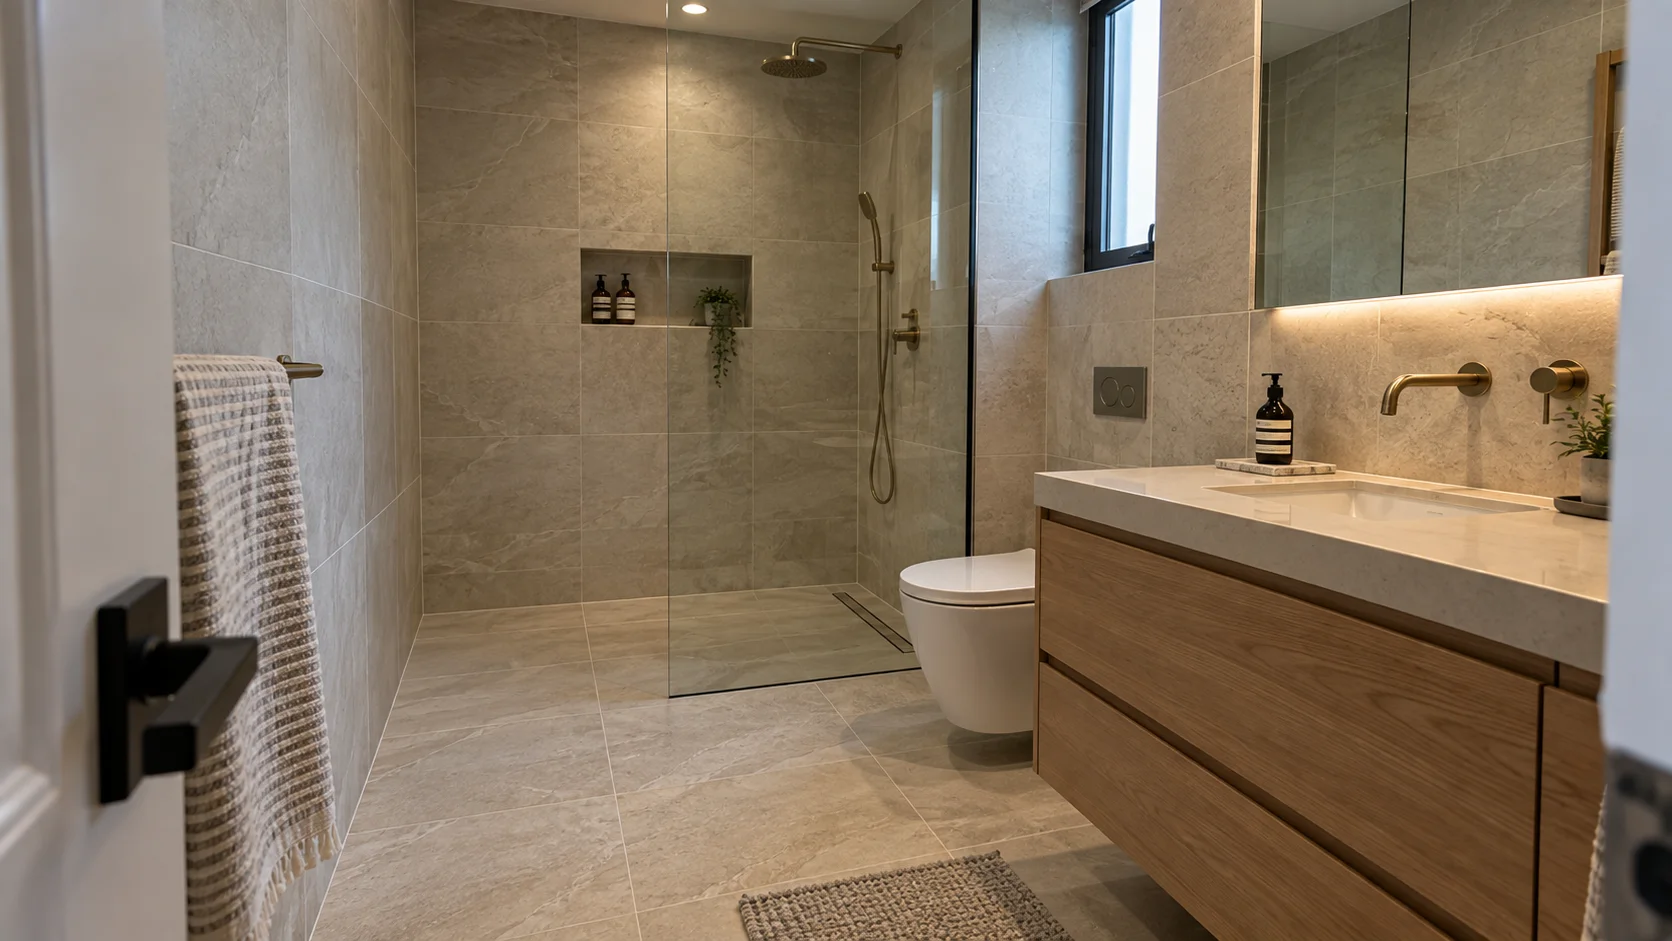
Tile can either simplify the appearance of a small bathroom or make it feel visually fragmented. Using related materials across connected surfaces can help the room read as one continuous space. A restrained tile palette can also prevent the eye from jumping between too many patterns, borders and colours.
Tile selection is therefore one of the more visual bathroom remodelling ideas for small bathrooms, but appearance should not be the only consideration. Large-format tiles may reduce the number of visible grout lines, although the appropriate size depends on the room and installation. Tile choices should also account for wet-area suitability, maintenance and the requirements of the installation.
Keep the Colour Palette Controlled
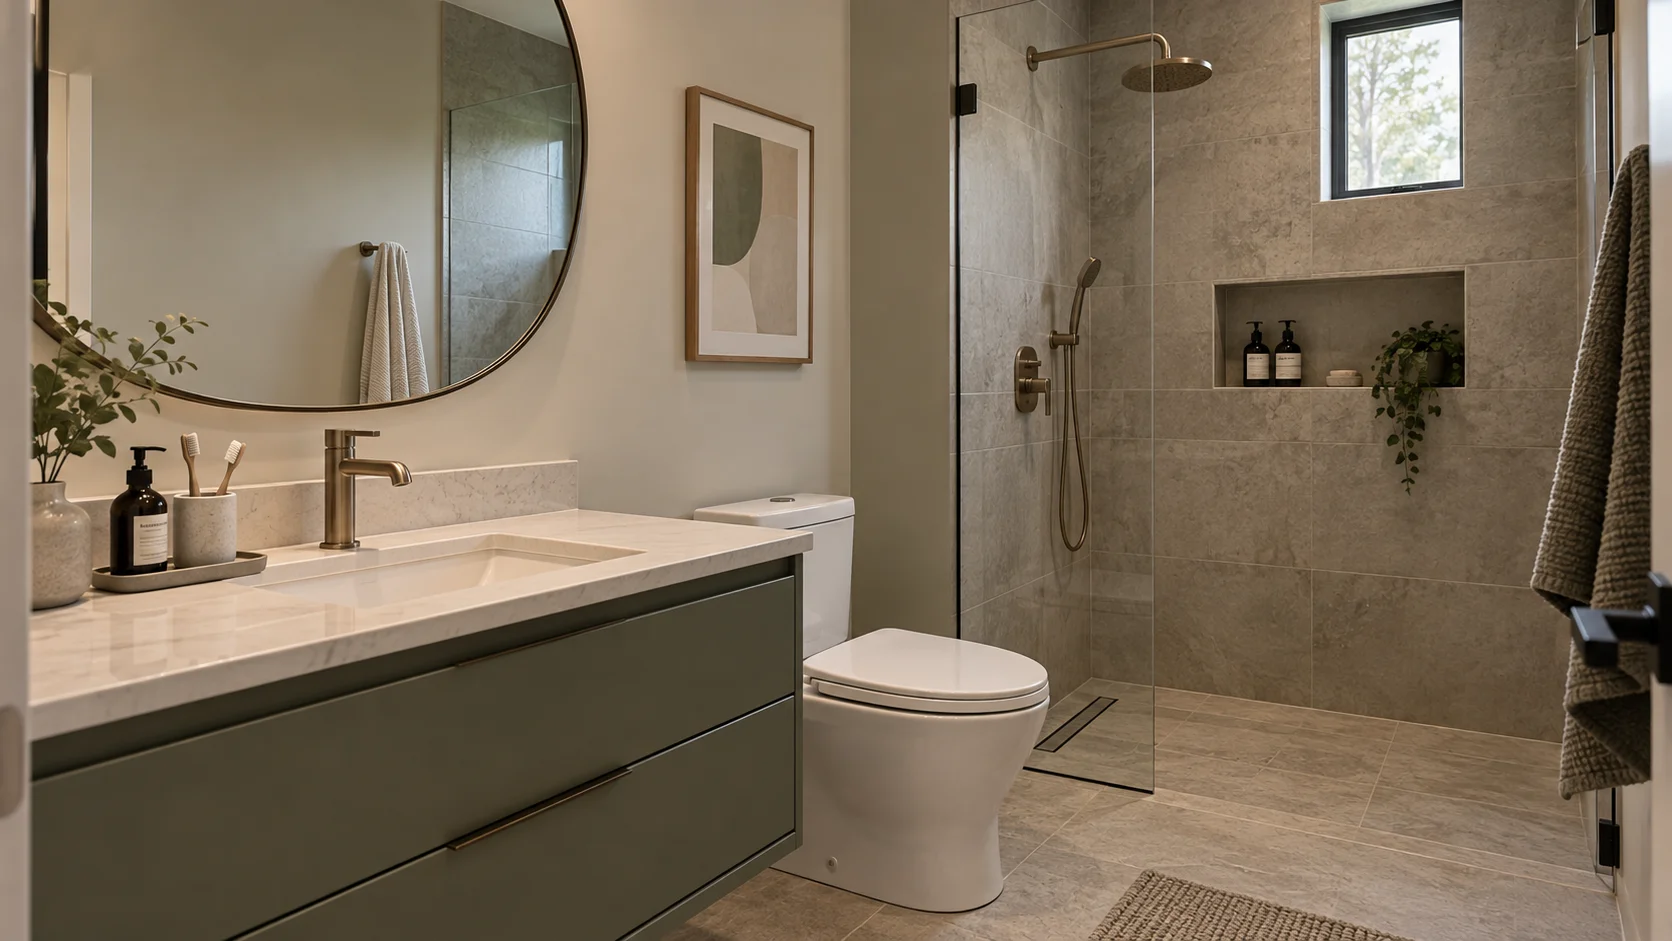
A small bathroom does not have to be completely white to appear spacious. Light neutrals, soft earthy colours and restrained contrasts can all work when the overall palette remains coherent. The important consideration is how the walls, floor, vanity, fixtures and accessories relate to one another.
A darker colour can still be used effectively as an accent rather than automatically being excluded. For example, a darker vanity or carefully selected feature wall can provide depth while the surrounding surfaces remain lighter. The key is to avoid filling every surface with a different colour or pattern when the room already has limited visual space.
Use These Five Design Choices to Reduce Visual Clutter
The appearance of a small bathroom is affected not only by its dimensions but also by how many separate objects compete for attention. Reducing visual interruptions can make the room feel more orderly without removing useful functionality. This is an important part of successful bathroom remodelling ideas for small bathrooms because a visually crowded room can still feel cramped even after the physical layout has improved.
- Limit countertop products: Keep only the items used regularly on the vanity.
- Coordinate finishes: Avoid introducing too many unrelated metals, colours or patterns.
- Hide backup supplies: Store extra toiletries inside cabinets rather than displaying them.
- Choose consistent tile: Use a coherent tile family where practical.
- Reduce unnecessary furniture: Every freestanding piece should have a clear purpose.
Think Vertically Instead of Adding More Floor Furniture
Vertical storage is one of the most practical bathroom remodelling ideas for small bathrooms because it uses wall area without taking another section of the floor. Tall, narrow cabinets can provide useful capacity when there is enough wall width, while shallow shelving can handle smaller everyday items. The same principle is useful throughout small apartments, where limited floor space makes vertical organization particularly valuable.
The trick is to maintain accessibility. Storage placed too high may technically add capacity but become inconvenient for daily use. Reserve higher shelves for spare towels, backup toiletries or other items that are accessed less frequently. Keep everyday products at comfortable heights and avoid placing bulky storage where it interferes with doors, lighting or movement.
Choose Closed Storage for a Cleaner Look
Open shelves can make a small bathroom feel lighter, but they also expose everything stored on them. Toiletry bottles, cleaning products, spare paper goods and miscellaneous accessories can quickly turn an attractive shelf into a visual collection of unrelated packaging.
Closed storage is useful when the goal is to create a calmer appearance. You do not need to hide everything, however. A balanced approach can combine concealed storage for practical supplies with one small open display area for folded towels, a plant suitable for the environment or a limited number of decorative objects.
Make the Door Part of the Remodeling Plan
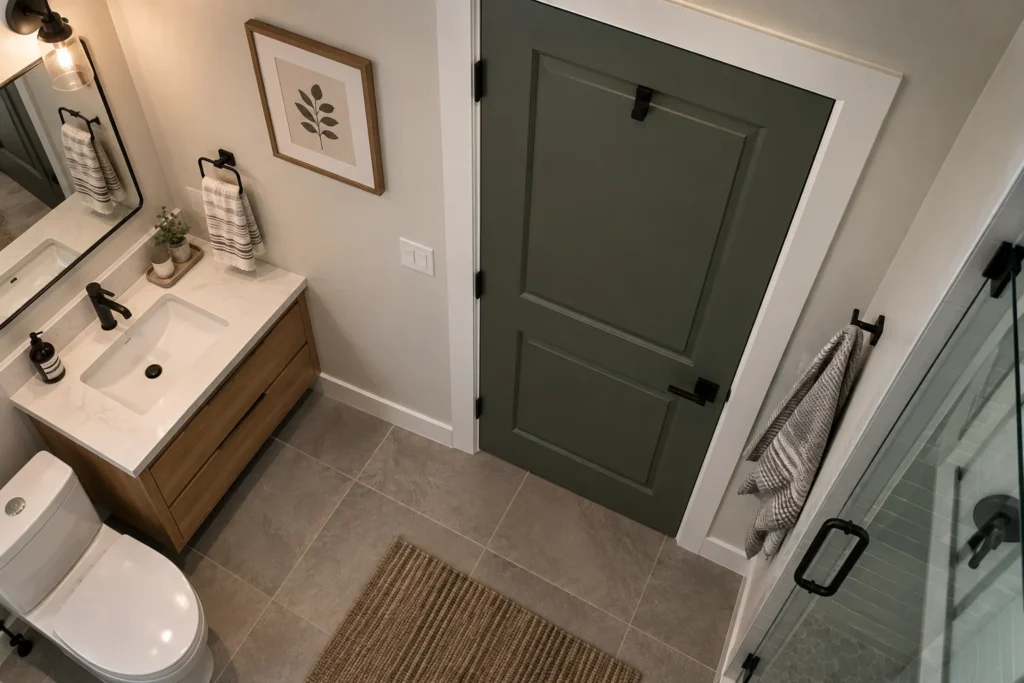
The bathroom door is easy to overlook because it is not normally considered part of the fixture layout, yet its swing can affect how much usable floor area remains. In a particularly tight bathroom, examine where the door opens and what it conflicts with. A poorly positioned swing can make an otherwise efficient layout feel unnecessarily cramped.
Depending on the building and construction conditions, changing the door configuration may be an option. A pocket door or another space-conscious arrangement can remove the swing area from the room, but structural conditions and installation requirements need to be checked first. Do not change the door simply for appearance if the existing configuration already provides adequate circulation.
Use These Five Questions Before Buying Anything
Shopping too early is one of the easiest ways to waste money during a small bathroom remodel. A product may look perfect online or in a showroom but still be unsuitable once measurements, plumbing and door movement are considered. Good bathroom remodelling ideas for small bathrooms should solve an identified problem before they introduce another object into the room.
- Where will it go? Identify the exact location before purchasing.
- What problem does it solve? Avoid buying storage simply because it looks attractive.
- How often will it be used? Daily items deserve easier access.
- Does it block anything? Check doors, drawers, walkways and nearby fixtures.
- Can the room function without it? If yes, consider whether the extra item adds enough value.
Add a Recessed Shower Niche
A shower niche can eliminate the need for bottles to sit on the shower floor or a bulky external caddy to occupy wall space. When planned during construction, it can be integrated into the shower wall and sized around the products the household actually uses.
The niche should be planned with the shower’s waterproofing system rather than treated as a purely decorative opening. Its location should also make the products accessible without forcing the user to reach awkwardly. A smaller, well-positioned niche can be more useful than a large niche placed where it is difficult to reach.
Use the Ceiling and Upper Walls Carefully
The upper portion of a bathroom is often visually underused, particularly in rooms where the floor and lower walls are already occupied by fixtures. Extending a tile treatment upward or using appropriately placed high-level storage can draw attention vertically and make the room feel taller.
High-level storage should be reserved for items that are not needed constantly. Avoid creating difficult-to-clean ledges or placing objects where they can interfere with ventilation, lighting or maintenance. In a small bathroom, every additional surface can become another place for dust, moisture or clutter to accumulate.
Consider a Consistent Floor and Shower Treatment
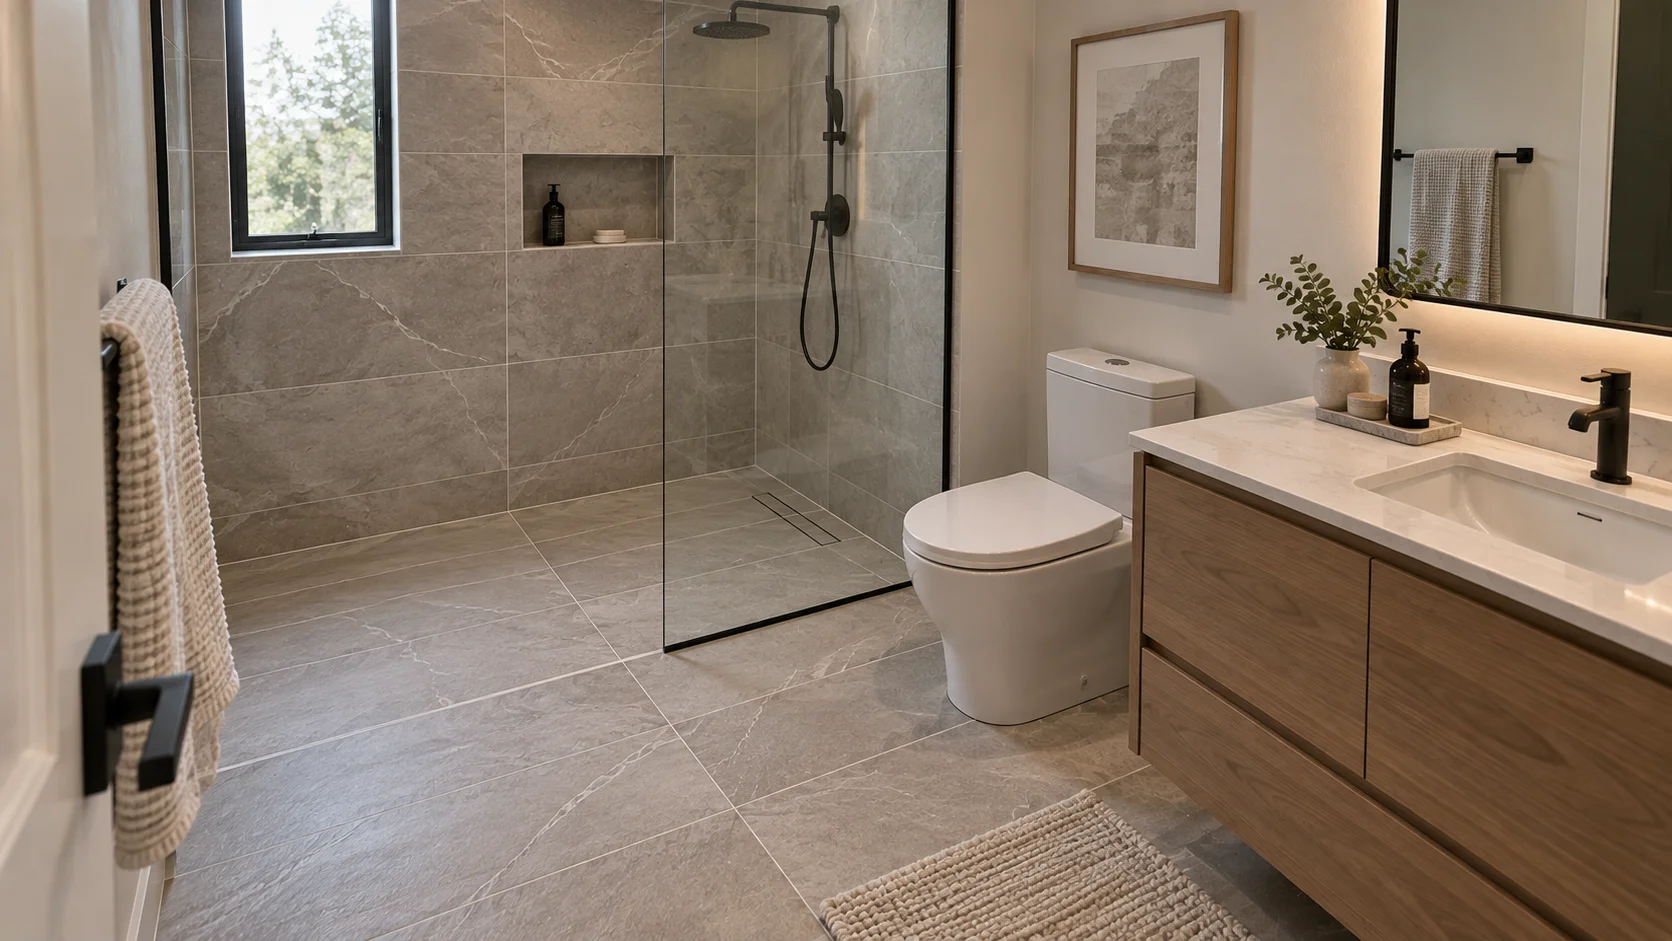
Visual breaks can make a compact bathroom feel divided into separate areas. Where appropriate for the installation, using related flooring and shower finishes can create a smoother transition between the wet and dry zones. The result can feel more unified because there are fewer strong boundaries interrupting the floor.
Function still comes before appearance. Bathroom flooring and shower surfaces need to be appropriate for wet conditions and installed correctly. A visually continuous floor is useful only when the materials and installation method are suitable for the specific environment.
Plan Ventilation Alongside the Design
A small bathroom can accumulate moisture quickly, particularly when showering produces steam and there is limited air movement. Ventilation should therefore be considered part of the remodeling plan rather than an afterthought. A well-designed room needs to manage moisture as effectively as it manages storage and appearance.
Check the existing ventilation system before closing walls or completing the ceiling. If improvements are required, have electrical and ventilation work handled according to applicable local requirements. Decorative upgrades should never take priority over basic moisture management and safe installation.
Create a Remodel That Is Easier to Maintain
A bathroom that looks excellent immediately after renovation can become frustrating if its design creates unnecessary cleaning work. Too many exposed shelves, complicated tile patterns, inaccessible corners and excessive decorative objects can increase the effort required to keep the room presentable.
Maintenance should therefore influence the final selection of bathroom remodelling ideas for small bathrooms. Choose finishes and storage arrangements with routine cleaning in mind. Keep frequently handled products easy to reach, minimize awkward gaps where possible, and avoid creating unnecessary surfaces. The most successful small bathroom remodel is one that remains practical after the novelty of the renovation has disappeared.
Balance Budget With the Changes That Matter Most
A limited budget does not mean every aspect of the remodel needs to be inexpensive. It means money should be directed toward changes that solve the biggest functional problems. If the layout works but storage is poor, replacing the entire plumbing arrangement may offer less value than improving the vanity and wall storage.
Consider improvements in stages:
- No-cost: Remove unnecessary items and rethink existing storage.
- Low-cost: Update hardware, mirrors, hooks or simple shelves.
- Moderate-cost: Replace the vanity, lighting or selected finishes.
- Higher-investment: Change the shower, door, plumbing layout or major built-in elements.
The right priority depends on the bathroom’s existing condition. If there are underlying plumbing, waterproofing, electrical or structural issues, those should take precedence over purely cosmetic upgrades. A beautiful finish cannot compensate for a problem hidden behind the walls.
Avoid These Five Common Small-Bathroom Remodeling Mistakes
Small bathrooms punish poor planning more quickly than large rooms because there is less spare space to absorb mistakes. A fixture that is slightly too deep, a door that opens in the wrong direction or storage placed in an awkward position can affect the entire room.
- Choosing fixtures before measuring: A beautiful fixture is useless if it disrupts the layout.
- Adding too much open storage: More shelves can create more visible clutter.
- Ignoring door clearance: The door needs to work with the entire room.
- Prioritizing appearance over ventilation: Moisture management remains essential.
- Overloading the design: Too many finishes can make a small room feel fragmented.
Make the Remodel Fit Your Actual Routine
The best bathroom is not necessarily the one with the most features. It is the one that supports the way the people in the home actually use it. If one person uses the bathroom for quick morning routines, storage should make those products accessible. If children share the room, lower storage and durable surfaces may matter more than decorative styling.
This is why the strongest bathroom remodelling ideas for small bathrooms are based on real routines rather than trends alone. Before finalizing the remodel, identify what currently causes frustration. Perhaps towels have nowhere to go, the vanity collects too many products, the shower lacks storage, or the door blocks access to the sink. Solve those specific problems first.
Bathroom Remodelling Ideas for Small Bathrooms Work Best as a System
The most effective small bathroom remodels rarely depend on one dramatic trick. They combine several modest improvements that support one another: a correctly scaled vanity, an efficient shower arrangement, useful wall storage, controlled finishes, good lighting and clear circulation. When these bathroom remodelling ideas for small bathrooms are planned together, the room can feel more comfortable without physically becoming larger.
Start with the floor plan, then work outward to fixtures, storage, lighting, materials and decoration. Measure before purchasing, prioritize the changes that solve real problems, and leave enough visual breathing room for the room to function comfortably. A small bathroom does not need to imitate a large one; it needs a design that respects its own proportions and makes every important element earn its place.
FAQ
The most useful ideas include improving the layout, choosing appropriately scaled fixtures, using wall or recessed storage, adding a well-positioned mirror, improving lighting and reducing visual clutter. The right combination depends on the room’s existing dimensions and layout.
Start with the layout rather than finishes. Review the door swing, fixture placement, walking path, shower footprint and storage before choosing tiles or decorative features.
It can be a practical option when the bathtub is rarely used and the shower provides a better use of the available space. Household needs and the existing plumbing should be considered first.
Prioritize wall-based, recessed and concealed storage. Vanity drawers, medicine cabinets, shower niches and carefully positioned shelves can add capacity without filling the floor.
A well-positioned large mirror can increase the sense of openness by reflecting light and extending the visual field. Its size should still be proportionate to the vanity and available wall.
They can be useful because the open area underneath creates a visually lighter floor. The vanity should still provide sufficient storage and leave comfortable clearance around the other fixtures.
No. Light colours can help create an airy appearance, but controlled darker accents can also work. The important factor is maintaining a coherent palette rather than using too many competing finishes.
Address functional problems first: poor circulation, inadequate storage, problematic door movement, outdated plumbing, insufficient lighting or moisture-management issues. Cosmetic finishes can follow.
Love inspiring interiors, practical design ideas, and beautiful spaces? Follow us on Facebook, Instagram, and Pinterest for more interior inspiration, home styling ideas, and everyday design tips.