

Table of Contents
A galley kitchen uses two parallel runs of cabinets, appliances, and work surfaces with a central walkway between them. This arrangement is especially useful in narrow rooms because it concentrates storage and cooking functions along the walls instead of spreading them across a larger footprint. The challenge is not simply fitting everything inside the kitchen. A successful galley design needs to make movement comfortable, keep everyday items accessible, and create a sensible sequence between food storage, preparation, cooking, and cleaning.
The best kitchen layouts for galley kitchen spaces depend on the room’s dimensions, door and window positions, appliance sizes, storage requirements, and the way the household actually cooks. Some kitchens benefit from matching cabinets on both sides, while others work better with one visually lighter wall. Before choosing finishes or decorative details, plan the functional zones first. Once the major elements are positioned correctly, storage, lighting, colour, and decor can be used to make the narrow room feel more balanced without sacrificing usable workspace.
What Makes a Galley Kitchen Layout Work Well?
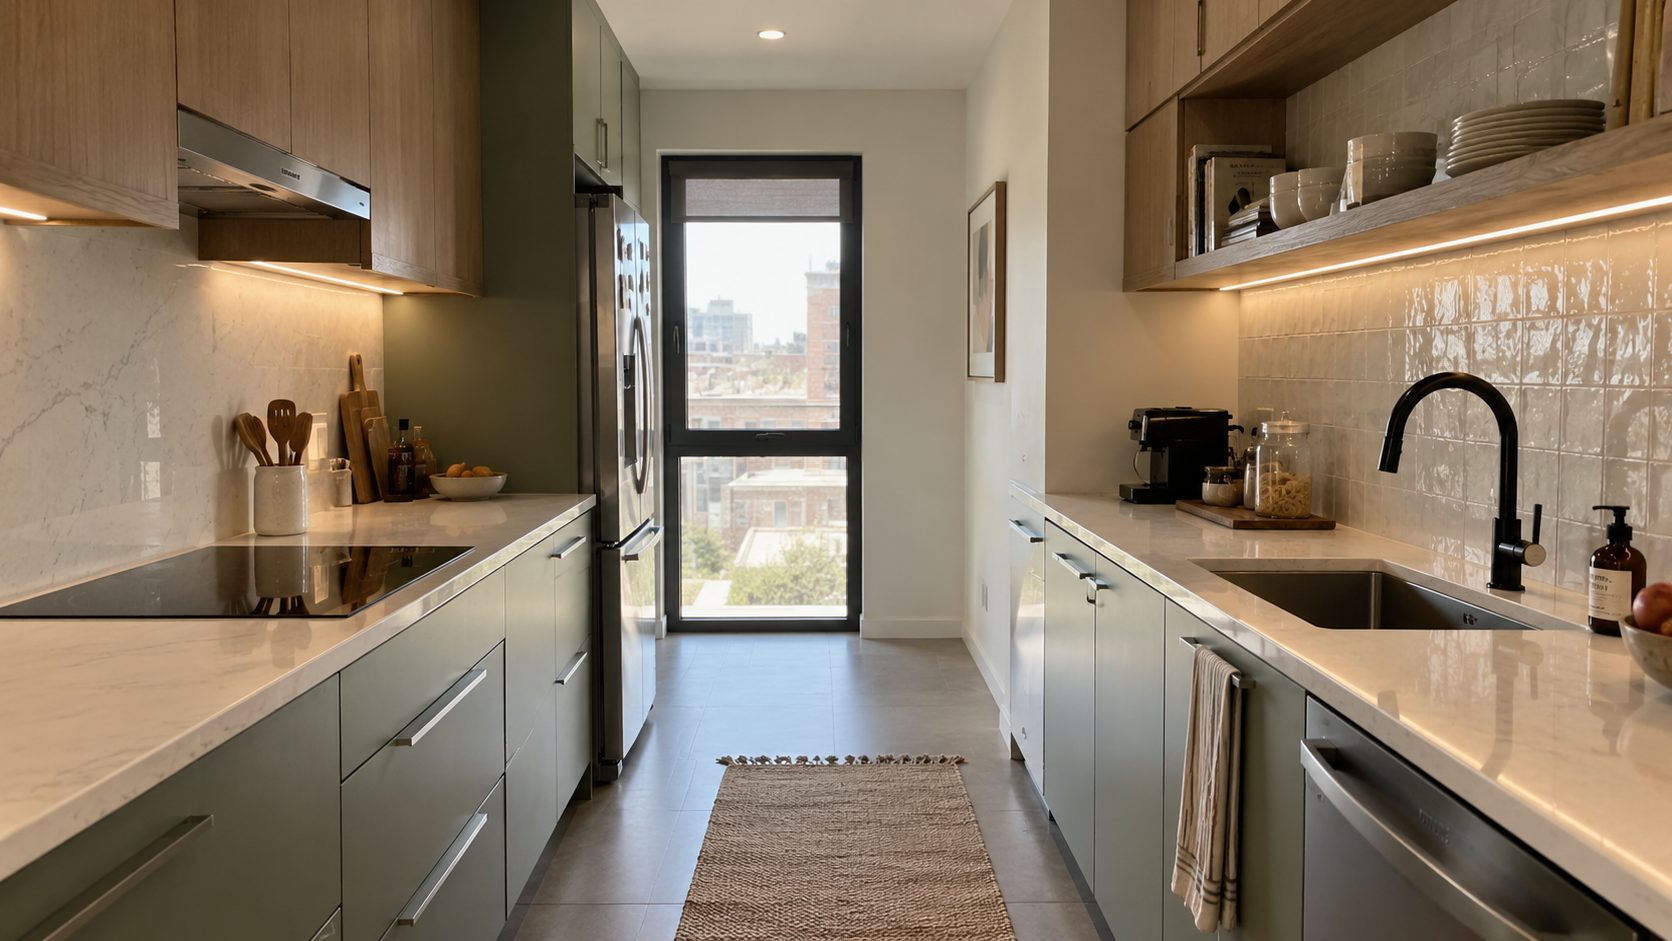
A good galley kitchen creates a practical relationship between its two sides. One wall may contain the refrigerator, pantry storage, and preparation area, while the opposite side houses the sink, cooktop, oven, and additional drawers. The exact arrangement can vary, but frequently used tasks should require as little unnecessary movement as possible. Keeping related activities close together makes the kitchen easier to use during everyday cooking, particularly when more than one person occasionally works in the space.
The central passage also matters as much as the cabinets themselves. A kitchen can technically accommodate plenty of storage but still feel uncomfortable if doors, drawers, appliances, and people compete for the same narrow area. When planning kitchen layouts for galley kitchen rooms, consider how cabinet doors open, where people enter and exit, and whether an appliance will interrupt the main working path. The goal is a clear circulation route combined with enough usable counter space for preparation.
Key Planning Priorities for a Galley Kitchen
Start the planning process by identifying what the kitchen must accomplish before deciding what it should look like. This prevents attractive finishes or unnecessary storage from taking priority over basic functionality. A practical planning checklist includes:
- Identify the main cooking, cleaning, preparation, and storage zones.
- Note the locations of existing doors, windows, plumbing, and electrical connections.
- Decide which appliances need the most convenient access.
- Reserve usable counter space beside the areas where preparation happens.
- Consider how several people will move through the kitchen.
After establishing these priorities, evaluate the two walls together rather than designing each wall independently. The sides should support one another, but they do not have to be identical. For example, one wall can carry taller storage and major appliances while the opposite wall remains visually open with lower cabinets and a longer preparation surface. This approach can make the room feel less enclosed while preserving the advantages of a two-sided kitchen.
One-Sided Galley Kitchen Layouts
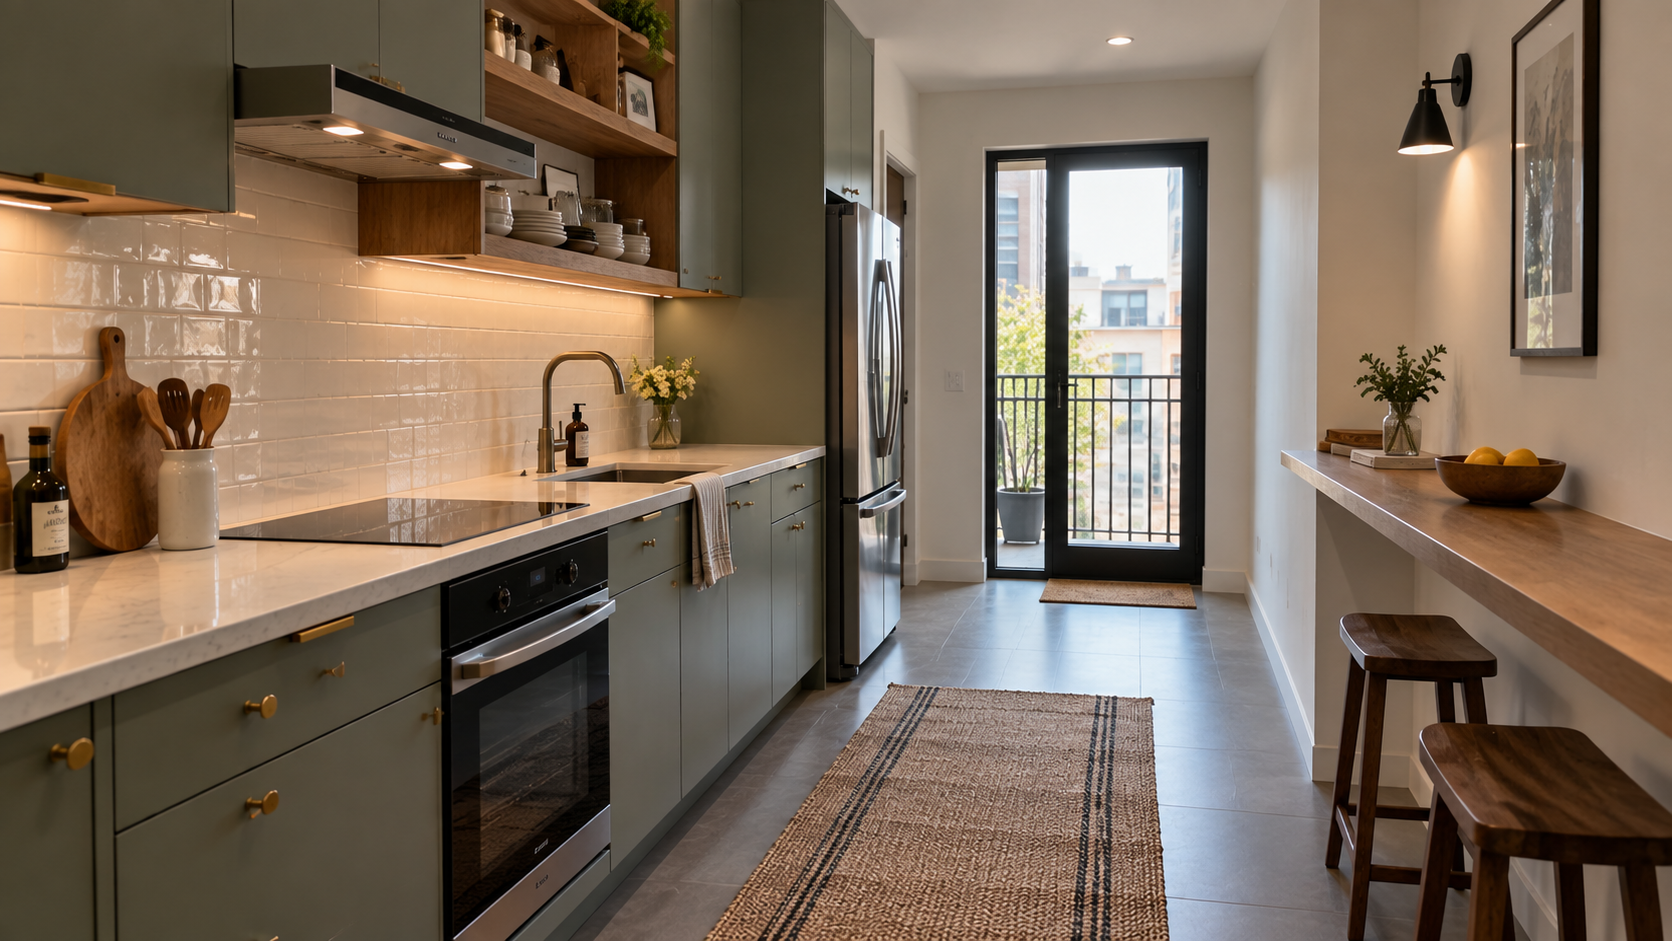
A one-sided approach can be useful when the second wall needs to remain open for circulation, dining, or another household function. In this arrangement, the main cabinetry and appliances are concentrated on one wall while the opposite side provides visual breathing room. Although it is technically closer to a single-wall kitchen than a traditional two-sided galley, it can be a practical solution for particularly narrow spaces or open-plan homes where a full second run of cabinets would make the room feel crowded.
This arrangement also offers flexibility when a homeowner wants the kitchen to appear more spacious. The open wall can accommodate a narrow shelf, artwork, or minimal storage rather than another full bank of cabinets. The trade-off is that concentrating everything on one side reduces available counter and storage space, so the layout works best when the household has relatively modest kitchen equipment or has additional pantry storage elsewhere.
Balanced Two-Wall Galley Kitchen Layouts
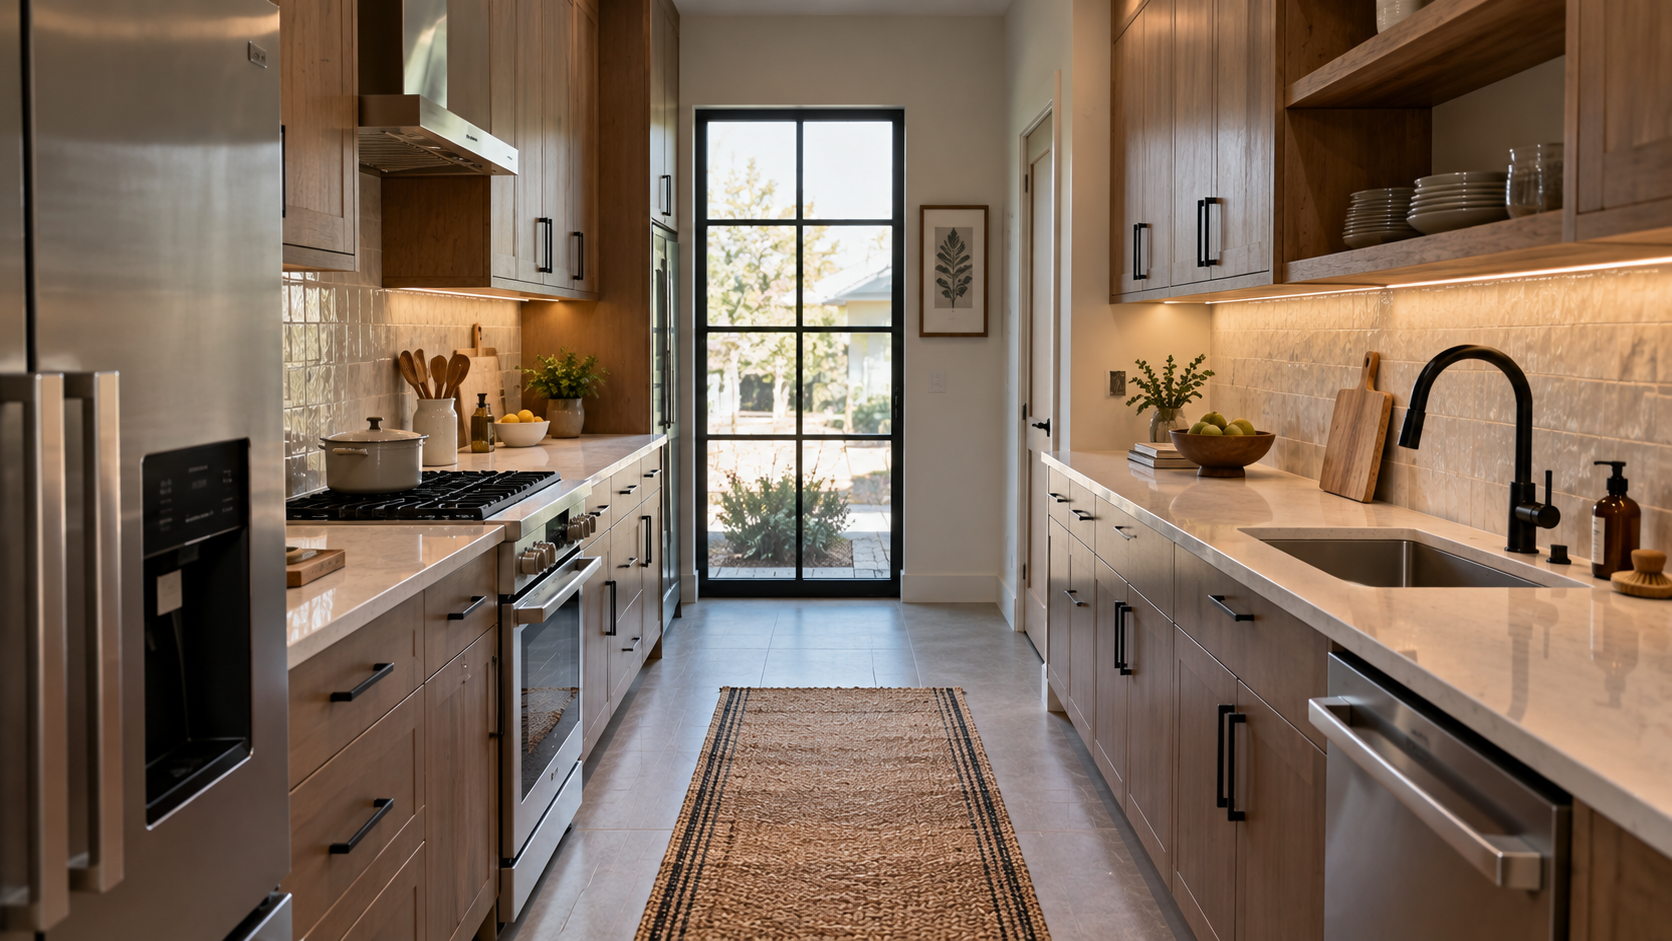
The classic two-wall galley arrangement places functional elements along both sides of the kitchen. This gives the room substantial cabinet, drawer, and countertop capacity without requiring an island. It can be particularly efficient because the primary work areas are naturally close together. One side might focus on cooking and preparation while the other accommodates cleaning, refrigeration, and food storage, depending on the existing infrastructure.
Balance does not necessarily mean making both walls identical. In fact, using different cabinet heights or visual weights can create a more comfortable room. A tall refrigerator and pantry cabinet may occupy one end, while the other side remains primarily countertop and lower storage. When planning kitchen layouts for galley kitchen spaces, aim for functional balance rather than perfect visual symmetry. Each wall should have a clear purpose and contribute to the overall workflow.
Kitchen Layouts for Galley Kitchen With a Compact Dining Area
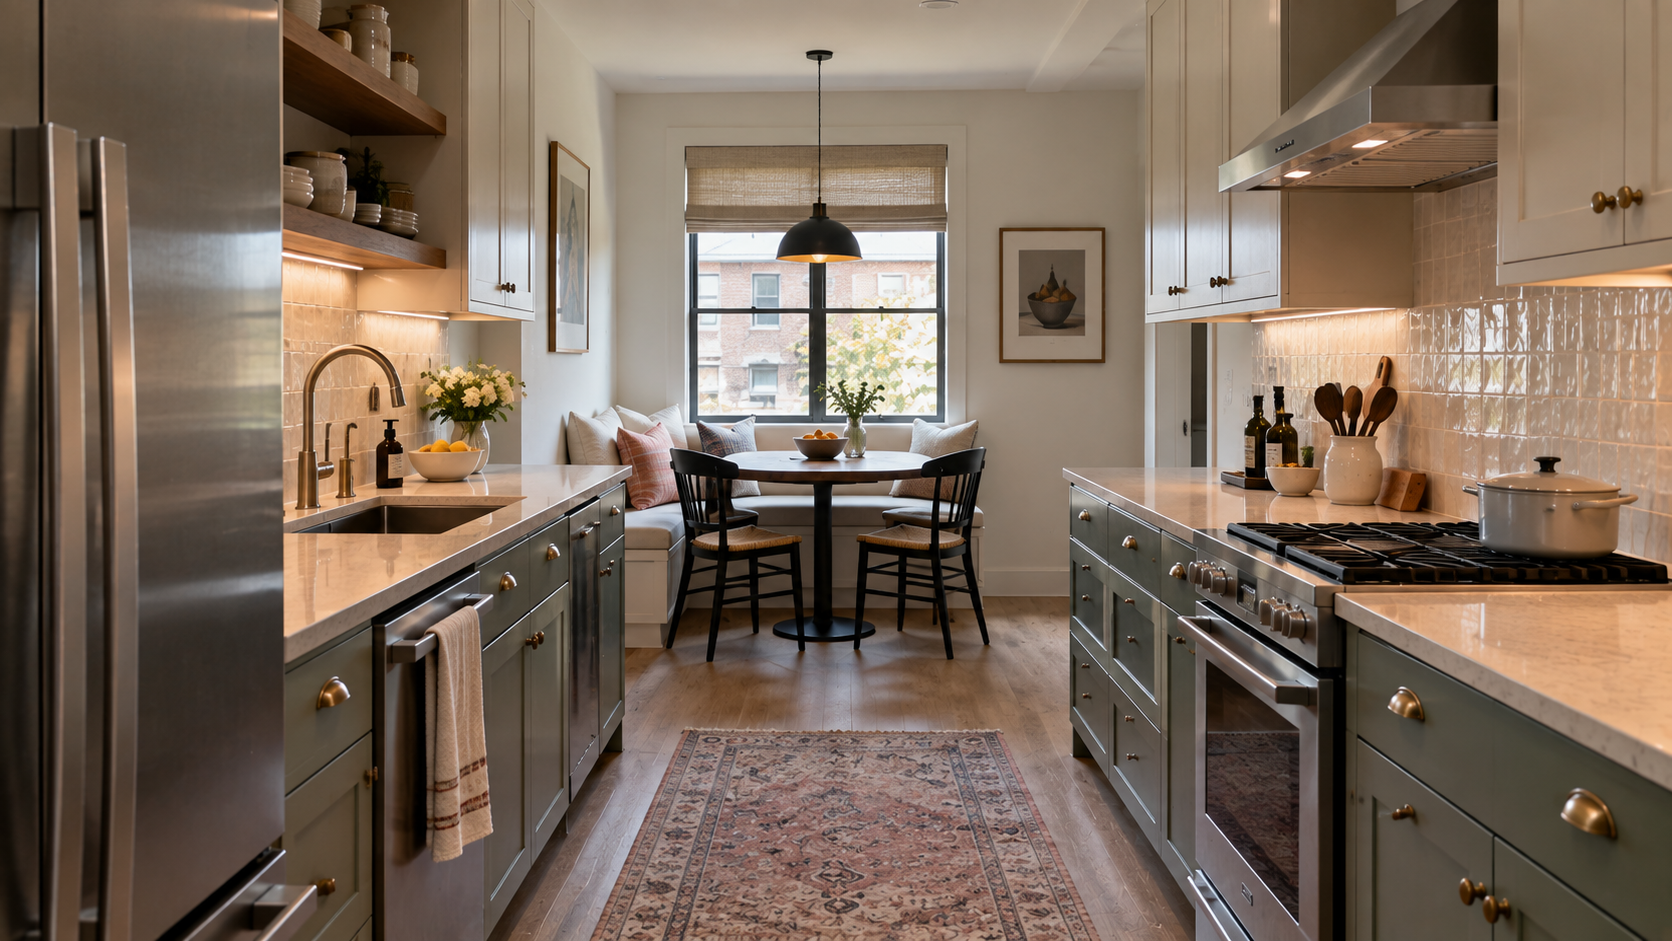
A galley kitchen sometimes needs to serve as both a cooking area and a place for casual meals. Instead of forcing a large dining table into the central passage, consider whether an end wall or an adjacent area can accommodate a compact eating surface. A narrow counter with stools may work where space allows, while a small table positioned outside the main circulation route can separate dining from food preparation without disrupting the kitchen’s workflow.
The key is protecting the working path. Dining furniture should not interfere with cabinet doors, refrigerator access, or the movement required to prepare meals. If the kitchen opens toward a living or dining room, keeping the transition visually simple can make the entire area feel more connected. In smaller homes, the best solution may be to keep the galley dedicated to cooking and place the dining function immediately beyond its entrance.
Storage Ideas for Efficient Galley Kitchens
Storage should follow frequency of use rather than simply filling every available cabinet. Everyday cookware, plates, utensils, and frequently used ingredients should be easy to reach, while seasonal equipment and rarely used serving pieces can occupy less accessible areas. This reduces the amount of movement required during cooking and prevents the most convenient storage locations from becoming crowded with items that are rarely needed.
Vertical space can also help a narrow kitchen gain capacity without consuming more floor area. Depending on the existing cabinetry, upper shelves or tall cabinets can provide additional storage, while drawers can make smaller cooking tools easier to access. Before buying organizers, sort what you already own and remove duplicates, relocate items that belong elsewhere, and group similar categories together. Storage improvements work best when they solve a specific access problem rather than simply adding containers.
Five Storage Zones to Prioritize
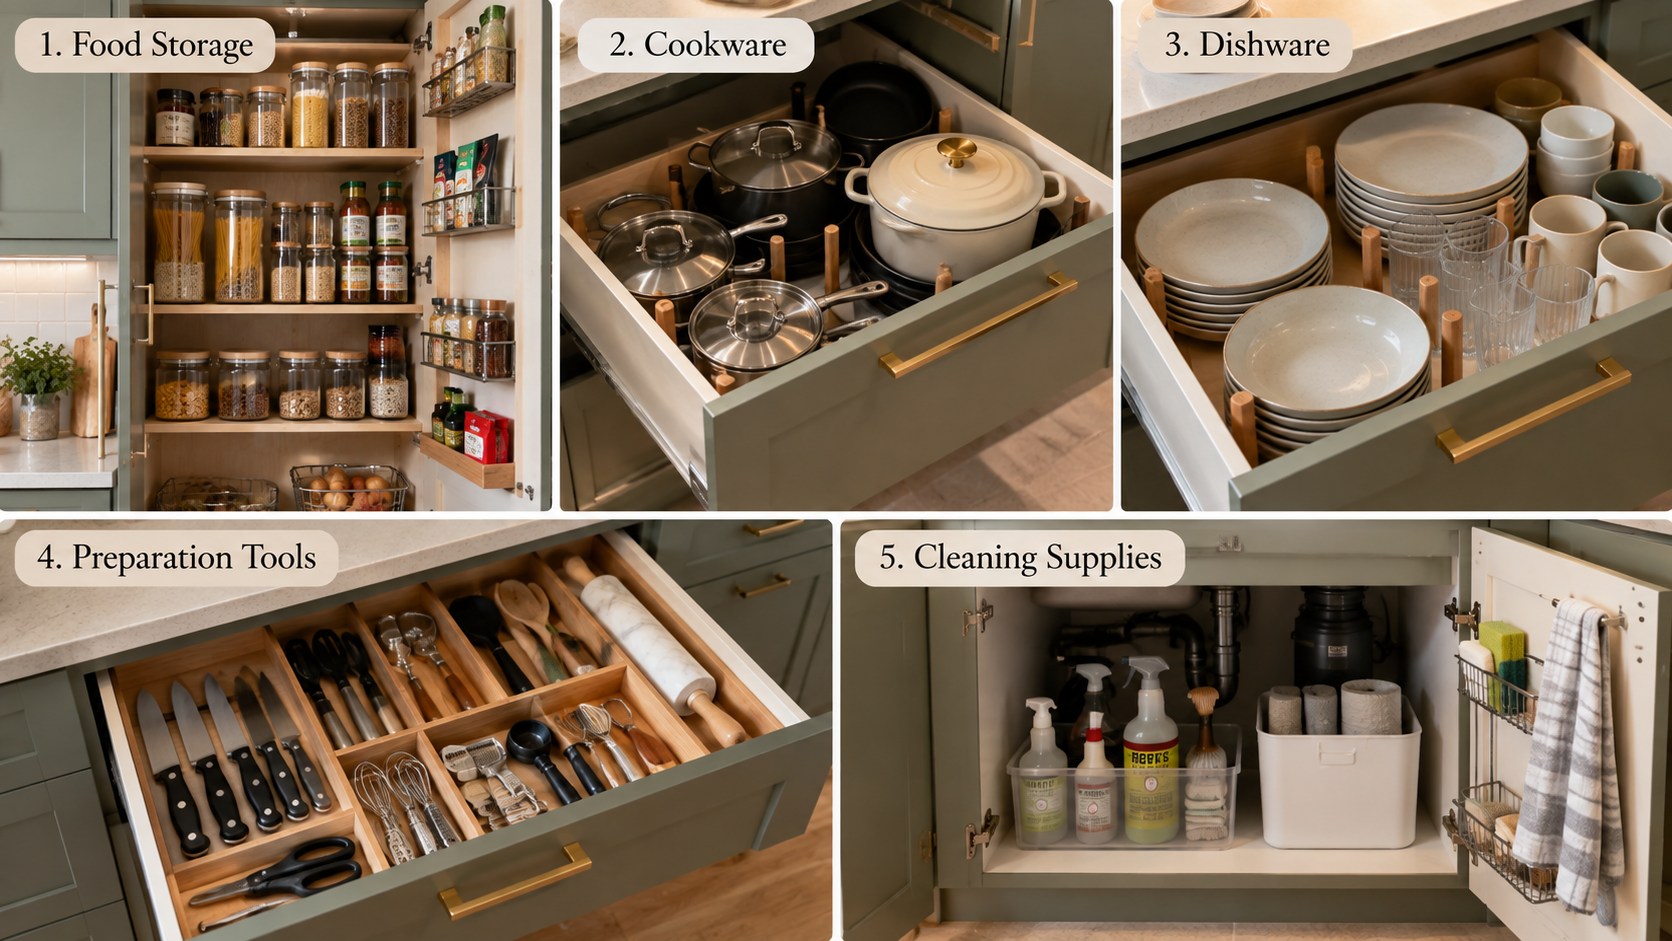
A galley kitchen becomes easier to maintain when storage has a clear logic. Instead of assigning cabinets randomly, create zones based on how items are used. A simple system can include:
- Food storage: Pantry goods and frequently used ingredients should stay close to the preparation area.
- Cookware: Pots, pans, and cooking utensils belong near the cooking zone.
- Dishware: Plates, bowls, and glasses should be convenient to both the sink and dining area.
- Preparation tools: Knives, cutting boards, mixing bowls, and similar tools should remain near the main preparation surface.
- Cleaning supplies: Keep appropriate cleaning items together in a designated area rather than spreading them throughout the kitchen.
Once these zones are established, assign specific cabinets or drawers to each category. This makes putting items away easier because every category has a defined home. It also helps identify where the kitchen genuinely lacks storage and where clutter is simply caused by poor organization. A small kitchen often feels more spacious after categories are consolidated and unnecessary duplicates are removed.
How to Position Appliances in a Galley Kitchen
Appliance placement should support the way meals are actually prepared. The refrigerator is commonly accessed before and during preparation, while the sink supports food preparation and cleaning. Cooking appliances need sufficient surrounding work surface for handling ingredients and cookware. The exact sequence will depend on the room and existing utility connections, so there is no single appliance arrangement that works for every galley kitchen.
Think about the doors and clearances of each appliance as well. A refrigerator positioned where its open door blocks the primary passage can create frustration every day, even if the cabinet plan looks attractive on paper. Similarly, an oven or dishwasher should not create an avoidable obstruction when open. When reviewing kitchen layouts for galley kitchen spaces, mentally walk through common tasks such as making breakfast, preparing dinner, unloading groceries, and cleaning after a meal.
Lighting Strategies for Narrow Galley Kitchens
Lighting has an important visual and practical role in a galley kitchen. Because cabinets occupy much of the wall surface, the central walkway can sometimes feel enclosed, particularly when the room has limited natural light. A combination of general illumination and task lighting can make preparation areas easier to use while helping the kitchen feel more visually open. Under-cabinet lighting can be particularly useful where upper cabinets cast shadows onto countertops.
Natural light should also be considered when planning the layout. If a window is present, avoid unnecessarily blocking it with tall storage unless the additional capacity is more valuable than the daylight. Light finishes can reflect available daylight, but colour alone cannot compensate for poor illumination. A well-planned lighting arrangement should make work surfaces visible while maintaining comfortable illumination throughout the passage.
Five Lighting Considerations for Galley Kitchens
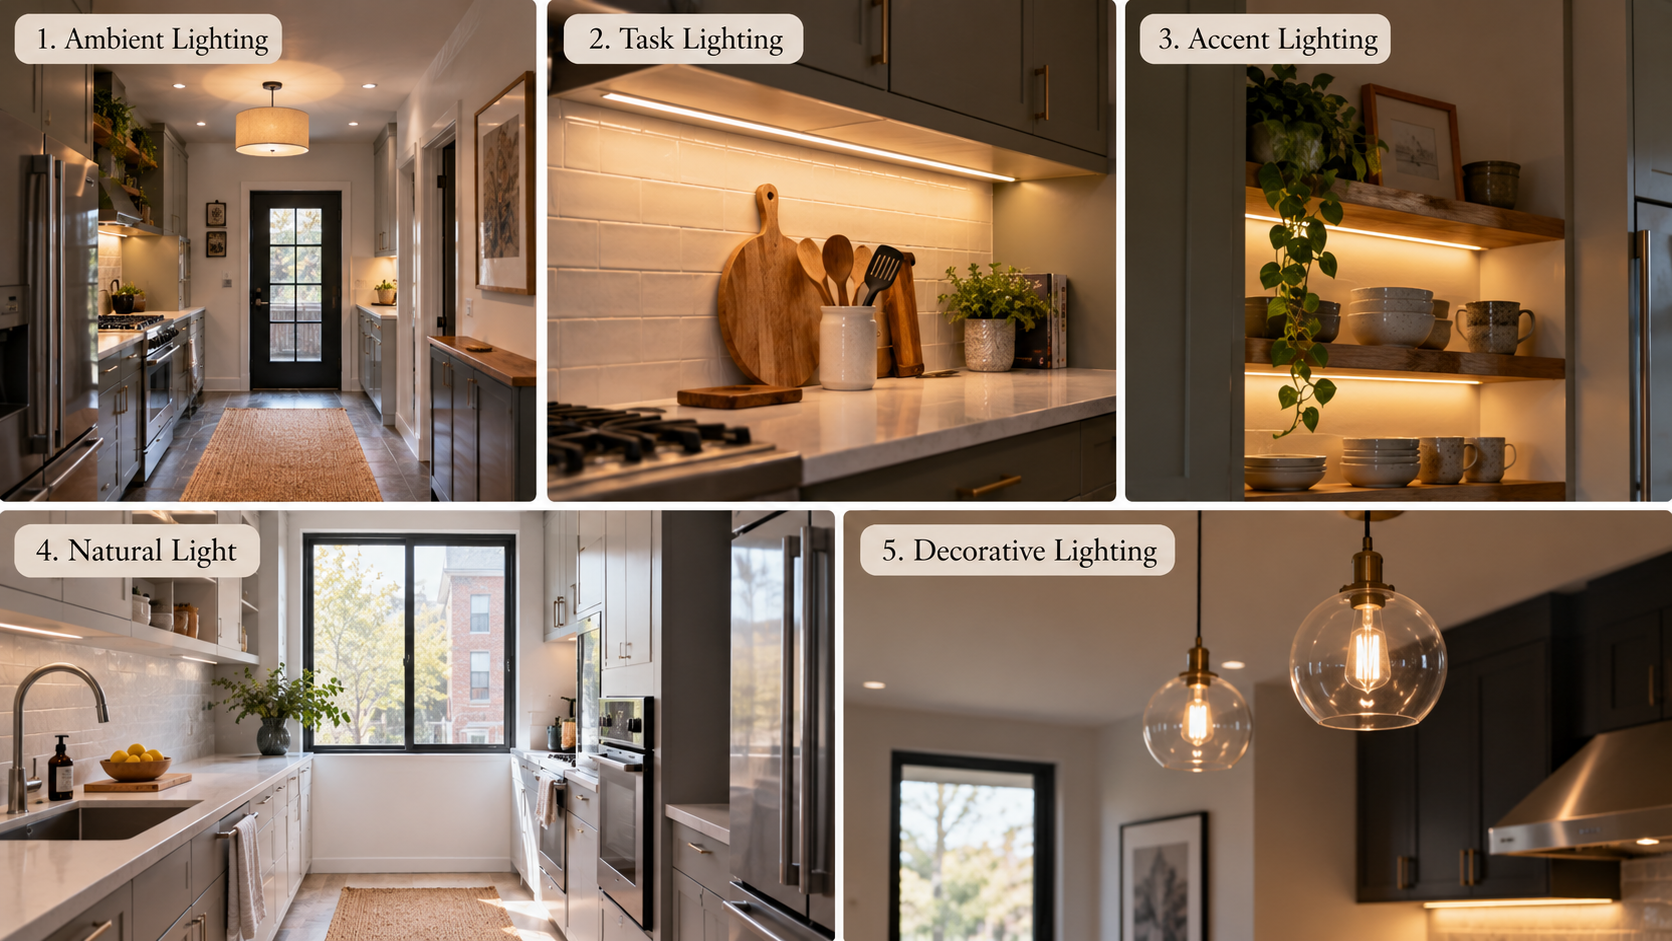
When reviewing the lighting plan, look at the kitchen as a working environment rather than only as a decorative space. Consider these five priorities:
- Provide general lighting that reaches the full length of the kitchen.
- Add task lighting where countertops are frequently used for preparation.
- Avoid relying on a single central fixture to illuminate every work area.
- Consider how tall cabinets may create shadows on nearby counters.
- Use decorative lighting only after practical illumination has been addressed.
Lighting should complement the layout rather than attempt to hide its weaknesses. A narrow kitchen with good task lighting can feel considerably more functional because the work surfaces remain visually clear and usable. If the room already receives strong daylight, the artificial lighting plan can focus on areas that become darker in the evening rather than treating every surface identically.
Colour and Visual Balance in Galley Kitchen Layouts
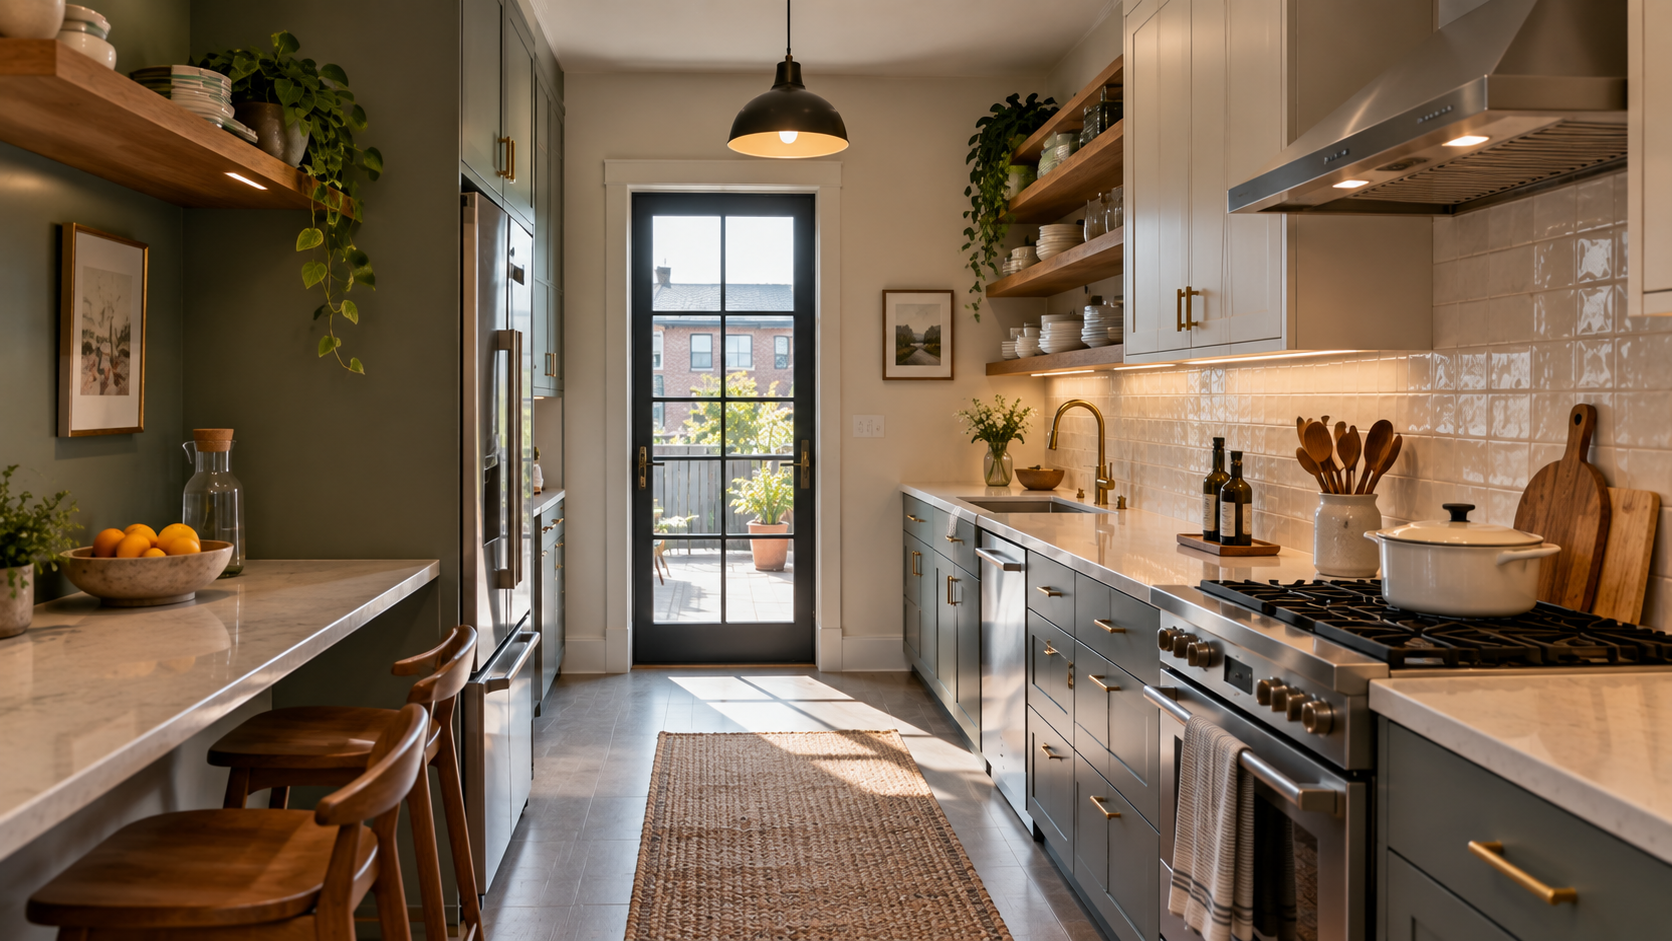
Colour can influence how wide or enclosed a galley kitchen appears, although it should be selected according to the overall home rather than following a rigid rule. Similar colours on cabinets and walls can reduce visual interruptions, while contrasting cabinetry can emphasize the two-sided structure. If one wall contains significantly more tall storage, using a visually lighter treatment on the opposite side can help prevent the room from feeling dominated by cabinetry.
Materials and repetition matter as well. Repeating a small number of finishes across cabinets, hardware, counters, and accessories can create visual consistency without requiring everything to match exactly. Open shelving may provide a lighter appearance, but it also places stored items on display and requires more visual discipline. Closed cabinets generally hide everyday clutter more effectively. The better choice depends on how much the household values display space versus concealed storage.
Five Ways to Keep a Galley Kitchen Visually Open
A narrow kitchen does not need to be completely empty to look spacious. The objective is to reduce unnecessary visual competition while keeping useful items accessible. These approaches can help:
- Keep countertops limited to items used regularly.
- Use consistent or coordinated finishes across major surfaces.
- Avoid filling every open wall area with decorative objects.
- Group visible kitchen items instead of scattering them around the room.
- Preserve clear visual sightlines through the main passage.
These choices can make the room feel calmer without requiring an extreme minimalist approach. A practical kitchen still needs appliances, cookware, ingredients, and everyday tools. The important distinction is between necessary equipment and objects that occupy space without contributing to how the kitchen functions. Regularly returning items to their designated storage zones can maintain the visual improvement after the initial organization.
Common Mistakes in Galley Kitchen Planning
One common mistake is trying to maximize cabinet capacity without considering movement. More storage can be useful, but an overly dense arrangement may make the kitchen difficult to navigate. Another problem occurs when appliances are positioned according to available gaps rather than workflow. A refrigerator, sink, and cooking area may all fit physically while still creating awkward movement between them.
Another mistake is treating the central passage as leftover space. It is actually one of the defining functional areas of a galley kitchen. Cabinet doors, drawers, appliance doors, and people all interact with this space. Before finalizing the design, consider what happens when two tasks occur simultaneously, such as someone preparing food while another person opens the refrigerator or dishwasher. Good planning accounts for these everyday situations rather than designing only for an empty kitchen.
Five Questions to Ask Before Finalizing the Layout
Before committing to a galley kitchen arrangement, review the plan from the perspective of everyday use. Ask:
- Can frequently used items be reached without unnecessary movement?
- Does the main walkway remain practical when appliances or cabinets are open?
- Is there enough uninterrupted counter space for food preparation?
- Are tall cabinets and appliances positioned where they will not make the room feel unnecessarily closed?
- Does the layout match the way the household actually cooks and stores food?
These questions can reveal problems that are easy to miss when looking only at cabinet elevations or design images. A layout should be judged by real routines, not simply by whether every appliance has a designated location. If the answers expose a problem, it is generally easier to adjust the arrangement during planning than after cabinetry has been installed.
Budget-Friendly Improvements for Existing Galley Kitchens
Not every galley kitchen requires a renovation. If the basic cabinet arrangement already works, organization and small visual changes may provide meaningful improvements. Start by removing items that are broken, duplicated, rarely used, or stored in the wrong room. Then reorganize cabinets according to frequency of use. Moving everyday items into easier-to-reach locations can improve the kitchen without changing its footprint.
For a larger improvement, focus spending on the specific limitation that causes the most frustration. If counter space is the issue, adding unnecessary storage may not solve it. If access is the problem, better drawer organization or relocating categories may help more than replacing cabinets. If the room feels visually heavy, reducing countertop clutter and reconsidering decorative elements can make a noticeable difference without requiring a complete redesign.
Maintenance Habits That Keep a Galley Kitchen Functional
Because galley kitchens concentrate many functions into a narrow area, small amounts of clutter can quickly interfere with movement and work surfaces. A simple maintenance routine can prevent this. Return frequently used items to their assigned locations after cooking, clear the main preparation surface, and avoid allowing groceries or miscellaneous household objects to accumulate on countertops. The objective is not constant cleaning; it is keeping the working areas available for their intended purpose.
Periodically reassess storage as household needs change. Kitchen equipment often accumulates gradually, particularly when new appliances or cooking tools are purchased. If cabinets become difficult to close or frequently used items keep migrating onto counters, treat that as a signal to review the storage system. A functional galley kitchen should continue to support current habits rather than preserving an organization system that made sense years ago.
How to Choose Between Different Kitchen Layouts for Galley Kitchen Spaces
The right arrangement depends on the relationship between the room’s shape, existing services, storage needs, and cooking habits. A compact one-sided solution may be appropriate where space is extremely limited, while a traditional two-wall design can provide more storage and counter capacity. A galley kitchen connected to another room may also benefit from keeping one side visually lighter to maintain a sense of openness.
Rather than copying a layout from a photograph, identify what makes that example work and apply the underlying principle to your own room. The most useful kitchen layouts for galley kitchen spaces are the ones that make everyday tasks straightforward. Prioritize workflow, access, circulation, preparation space, and storage before decorative details. Once those fundamentals are resolved, colour, materials, lighting, and accessories can shape the final appearance without compromising function.
Final Thoughts on Kitchen Layouts for Galley Kitchen Spaces
A successful galley kitchen does not depend on having a large footprint. Its strength comes from concentrating useful functions within an organized, efficient arrangement. By assigning clear zones, positioning appliances thoughtfully, protecting the central walkway, and using storage according to frequency of use, even a narrow kitchen can support comfortable everyday cooking. The layout should reflect the household’s actual routines rather than an idealized picture of how a kitchen is supposed to operate.
When comparing kitchen layouts for galley kitchen projects, focus first on what happens during a normal day. Think about preparing meals, putting groceries away, washing dishes, opening appliances, and moving through the room. If the layout handles those activities naturally, the design has a strong functional foundation. Decorative choices can then make the kitchen feel more personal while the underlying organization continues to do the practical work.
FAQ
There is no single best arrangement for every galley kitchen. A good layout places storage, preparation, cooking, and cleaning areas according to the room’s dimensions and the household’s routines. Appliance clearances and the central circulation path should also be considered before finalizing the design.
Keeping countertops organized, maintaining clear visual sightlines, using appropriate lighting, and avoiding unnecessary visual clutter can make a narrow kitchen feel more open. Light or coordinated finishes may also reduce the visual weight of the two cabinet runs.
Not necessarily. Two-sided cabinetry provides substantial storage and workspace, but a lighter second wall may work better in an especially narrow room. The decision should depend on how much storage and counter space the household needs and how the available passage functions.
Appliances should be positioned according to workflow, existing plumbing and electrical connections, and how their doors open. The arrangement should avoid creating unnecessary obstructions in the main passage and should provide practical work surface around preparation and cooking areas.
Begin by decluttering duplicates and rarely used items, then divide storage into functional categories. Keep frequently used cookware, ingredients, dishes, and preparation tools near the areas where they are used. Vertical storage and well-planned drawers can help use available space efficiently.
Yes, when the room and circulation allow it. A compact dining surface can sometimes fit at the end of the kitchen or immediately outside the main working area. The important consideration is preventing dining furniture from obstructing cabinet doors, appliances, or the primary walkway.
Open shelves can make a wall feel visually lighter and keep frequently used items accessible. However, they also expose stored items, so they work best when the household can keep the displayed categories organized. Closed cabinets may be preferable for items that create visual clutter.
Start with organization rather than construction. Remove unnecessary items, relocate poorly placed categories, clear preparation surfaces, and create defined storage zones. Lighting improvements and reducing visual clutter can also improve the room without changing the cabinet layout.
Love inspiring interiors, practical design ideas, and beautiful spaces? Follow us on Facebook, Instagram, and Pinterest for more interior inspiration, home styling ideas, and everyday design tips.