
Table of Contents
Small Kitchen Remodel Ideas That Fix Layout, Storage and Light First
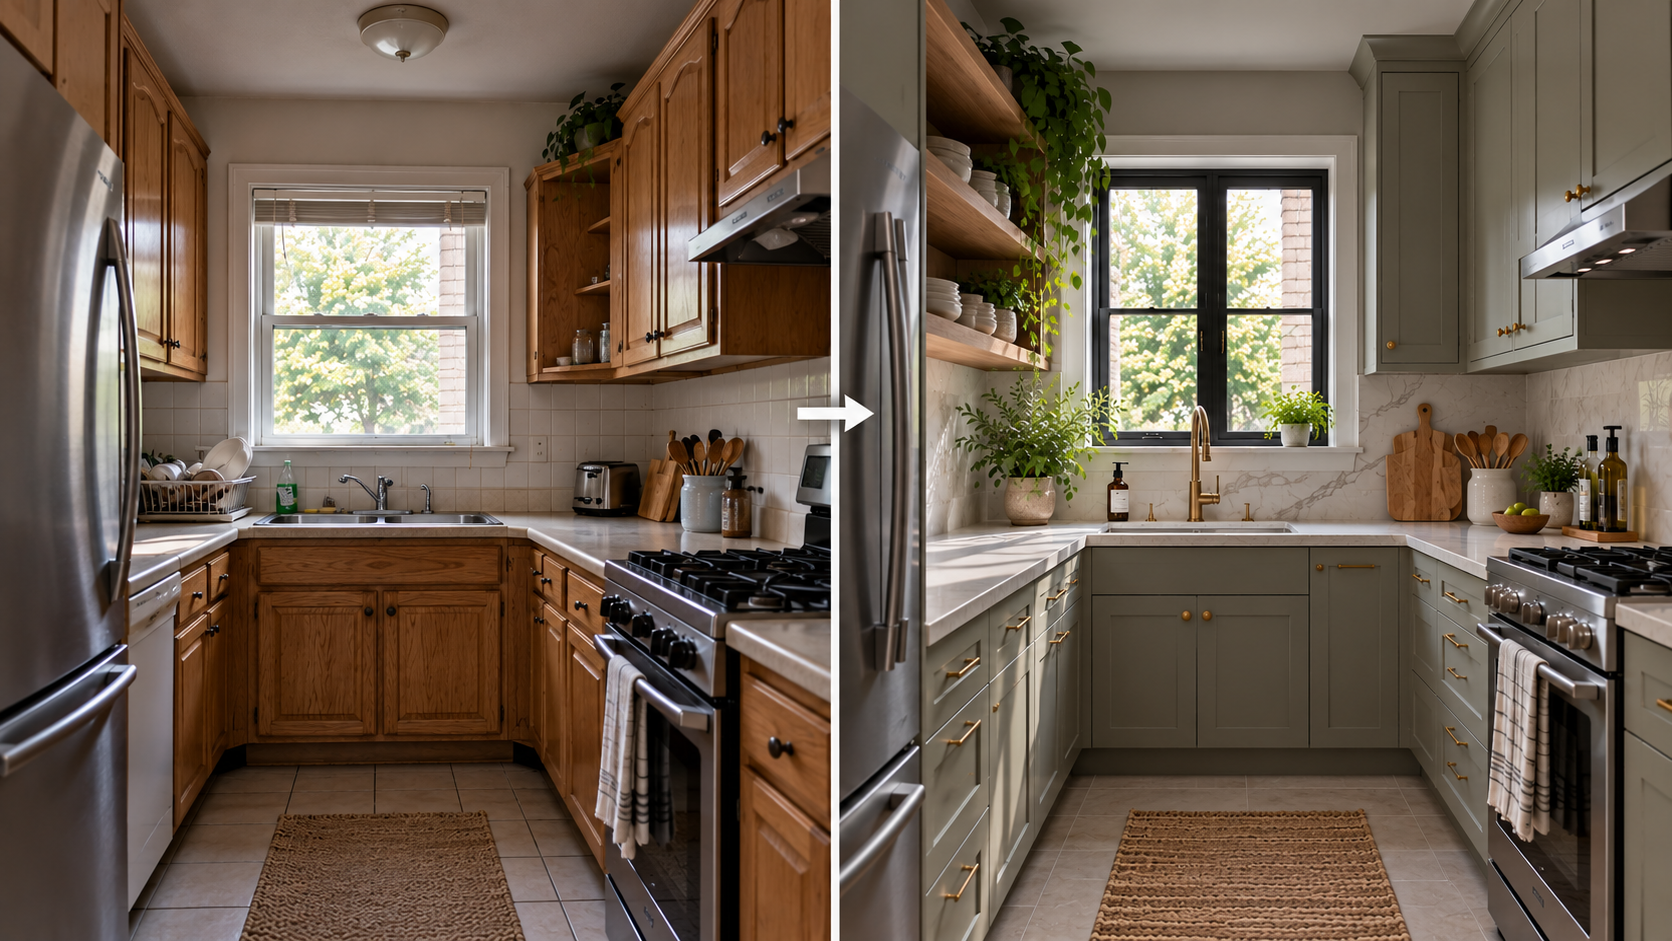
These small kitchen remodel ideas follow the order the work really happens: layout first, then storage, then light and finishes. A small kitchen rarely needs more square footage. It needs a clear path between sink, stove and fridge, drawers that open fully, and surfaces that bounce light instead of absorbing it.
Below you’ll find the measurements to plan around, ten small kitchen remodel ideas with the trade-offs most lists skip, the mistakes that cause regrets, and straight answers to the cost questions. Most work without moving a wall or a pipe, so you can start with the cheapest changes.
Measure the Room and Tape the Layout Before You Buy Anything
Measure every wall, the window and door positions, the door swing and the depth of each appliance you plan to keep. Then mark the cabinet footprints on the floor with painter’s tape and cook a normal dinner around them. The test takes an hour and shows pinch points that a drawing hides.
Order lighting, hardware and appliances only after the cabinet sizes are final, because ordering early is how mismatched pendant heights and oversized fridges happen. Use the same habit for all small kitchen remodel ideas: settle the size first, buy second, and write down these details before you start.
- Wall lengths and ceiling height
- Window, door and door-swing positions
- Water, gas and vent locations
- Appliance widths, depths and door swings
- Outlet and light switch positions
Clearances Your Small Kitchen Remodel Ideas Must Respect
Common kitchen-planning guidelines beat guesswork. They are recommendations rather than building codes, and tight kitchens often bend one or two of them, but every one of these small kitchen remodel ideas works better when the numbers below are met or knowingly traded off.
The aisle is the figure that matters most, and 42 inches is the usual starting point for one cook. Check your tape layout against the table, adjust the plan, and only then start choosing finishes. Moving a cabinet on paper costs nothing, while moving it after delivery does.
| Planning point | Recommended measurement |
|---|---|
| Work aisle, one cook | At least 42 in |
| Work aisle, two cooks | At least 48 in |
| Walkway | At least 36 in |
| Prep space beside the sink | 36 in wide by 24 in deep, continuous |
| Sink, stove and fridge distances | Each leg 4 to 9 ft, total 26 ft or less |
| Fridge landing space | 15 in of counter beside it, or within 48 in across from it |
1. Pick a Layout That Matches the Room’s Shape

Layout decides how much every one of the other small kitchen remodel ideas can do. Four shapes work in most small kitchens, and the right one depends on where the doors, windows and plumbing already sit. Choose by how you move while cooking.
Whatever shape you choose, keep the sink, stove and fridge within the distances in the table and keep walk-through traffic out of the triangle between them. If a door forces everyone to cross your cooking zone, that door is a bigger problem than any cabinet color.
- Galley: two parallel runs, best in narrow rooms where nobody walks through while you cook
- L-shaped: two adjoining runs that leave a corner free for a small table or cart
- U-shaped: the most counter and storage, but only in rooms wide enough to keep a full aisle between the arms
- One-wall: all cabinets on a single wall, which keeps the floor open in studios and open-plan spaces
2. Swap Some Upper Cabinets for Open Shelves or Glass Fronts
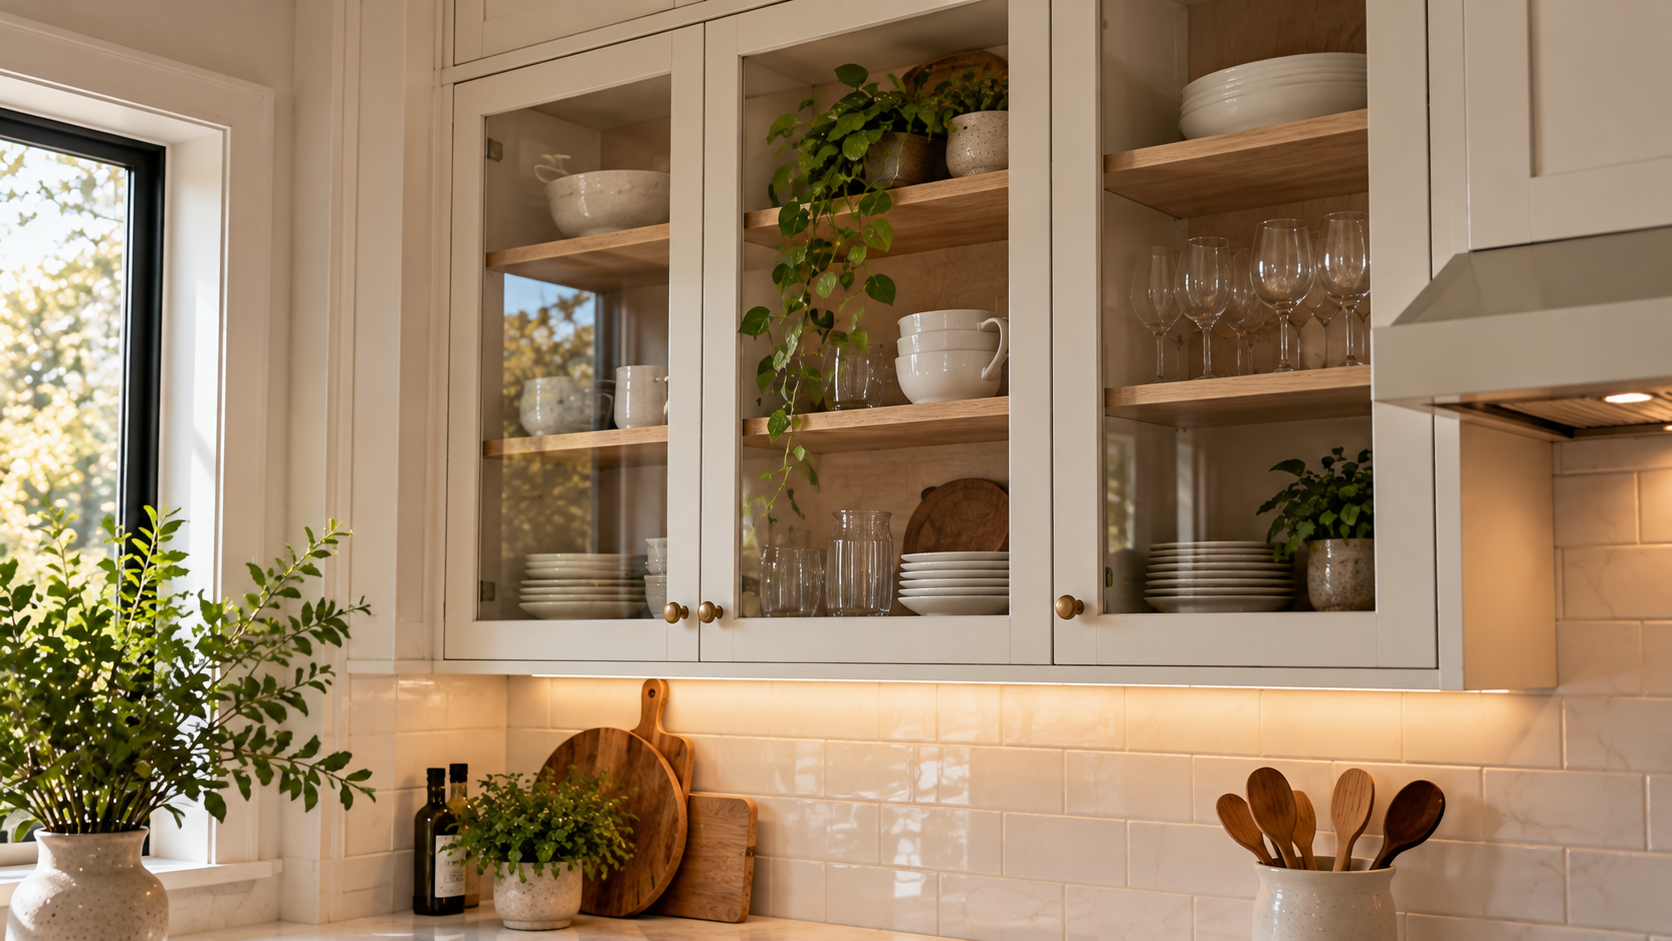
Heavy upper cabinets close in a small room. Removing a run on one wall, or replacing a few doors with open shelves or glass fronts, lets the eye travel farther and lets more light reach the counters. Keep the uppers beside the stove and sink if you cook daily.
Open shelving is the most debated of all small kitchen remodel ideas because it shows dust and clutter. Reserve it for dishes you use weekly, and make up for the lost storage with deep drawers in the base cabinets so nothing ends up on the counter.
3. Run Cabinets to the Ceiling for Vertical Storage
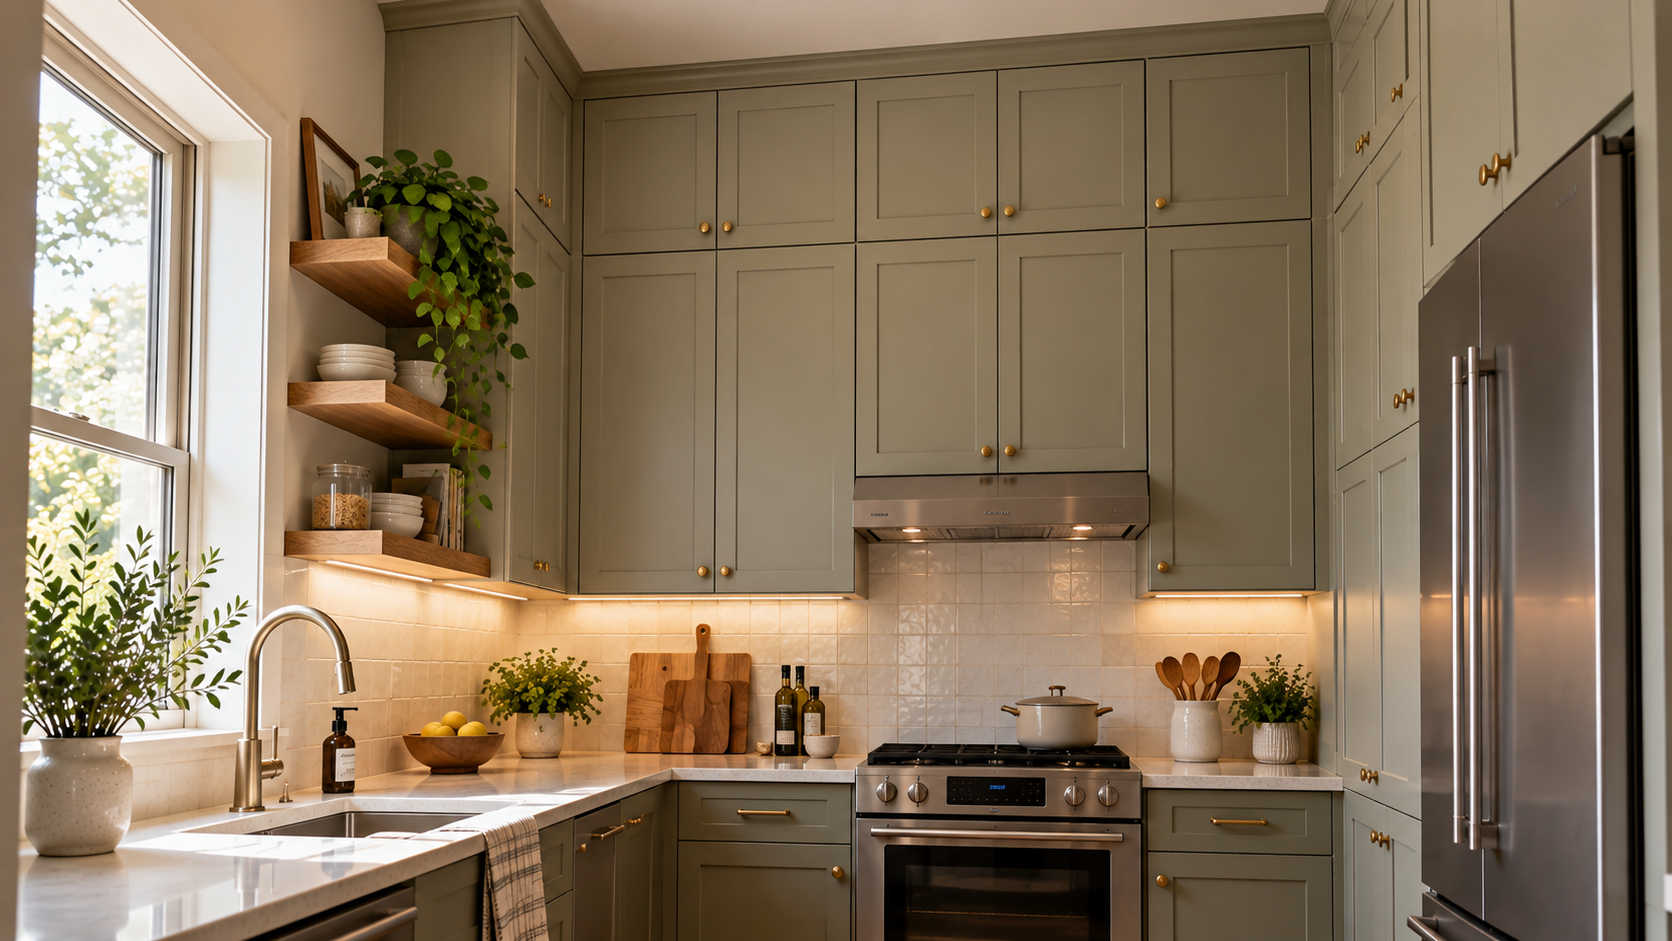
Cabinets that stop short of the ceiling waste the best unused storage in the room. Tall cabinets or a second row of uppers can hold platters, holiday gear and backup supplies, and a step stool makes them practical to reach.
Keep daily items between roughly 15 and 48 inches off the floor, the range most people reach without strain. Vertical storage is one of the highest-impact small kitchen remodel ideas because a tall pantry-style cabinet adds storage without taking any more floor space.
4. Swap Base Cabinet Doors for Deep Drawers
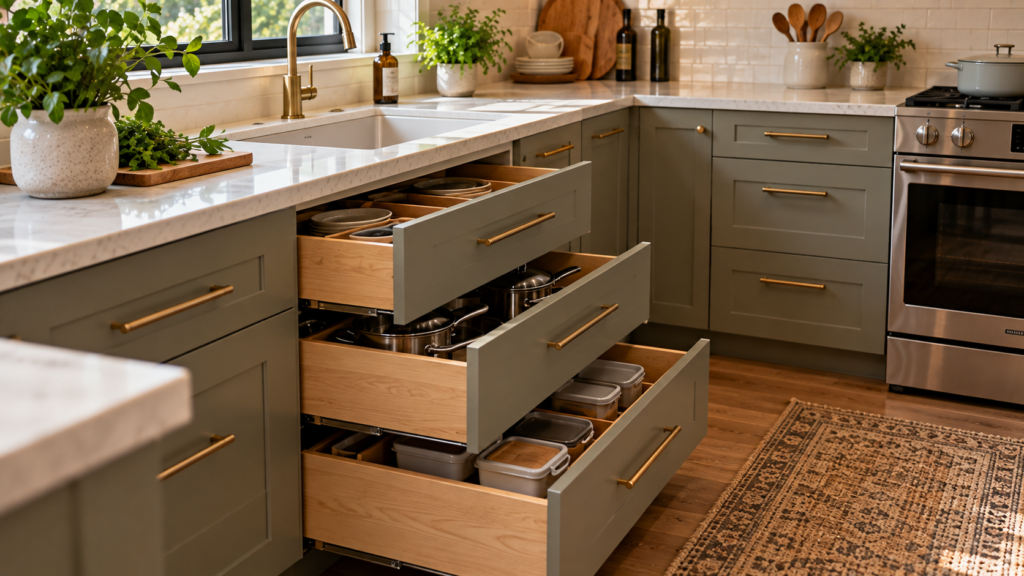
Deep drawers are among the small kitchen remodel ideas you’ll use every day: they show everything at once, while a door cabinet hides whatever sits past the first shelf. Pots, pans and plates stack neatly with dividers or pegs.
Drawer boxes usually add to the cabinet price, so place them where the contents are heaviest and used most: cookware beside the stove and dishes near the dishwasher. Keep door cabinets for tall items like trays and baking sheets stored on edge.
5. Choose Right-Sized Appliances
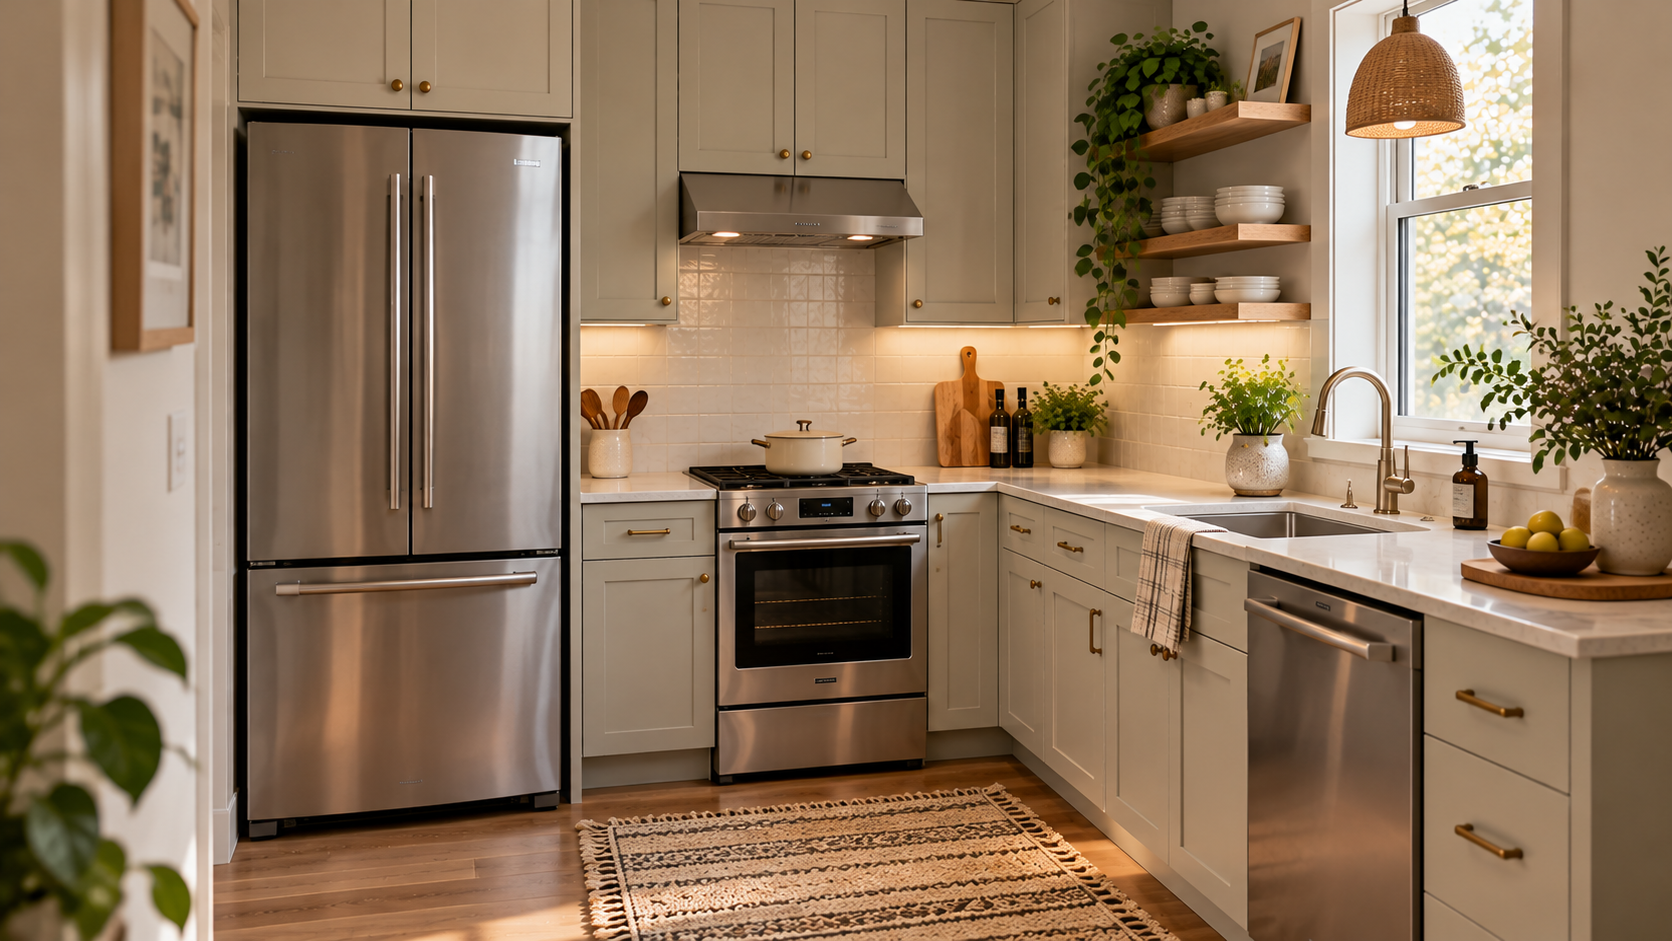
A pro-size range or a bulky fridge can take over a large share of a small kitchen’s wall space. Narrower appliances free up cabinet and counter room without changing the layout, which makes this one of the easiest small kitchen remodel ideas to plan early.
Measure the opening, the doorway and the delivery path before you order. Many brands sell 24-inch ranges and dishwashers, counter-depth refrigerators and convection microwaves, so confirm the exact dimensions with the manufacturer. A fridge that fits the opening but not the hallway is a delivery-day problem you can avoid.
- Counter-depth or compact refrigerator
- Narrower range or a smaller cooktop
- Dishwasher drawer or compact dishwasher
- Convection microwave that can stand in for a second oven
6. Add a Narrow Island or Rolling Cart Only If the Aisles Survive
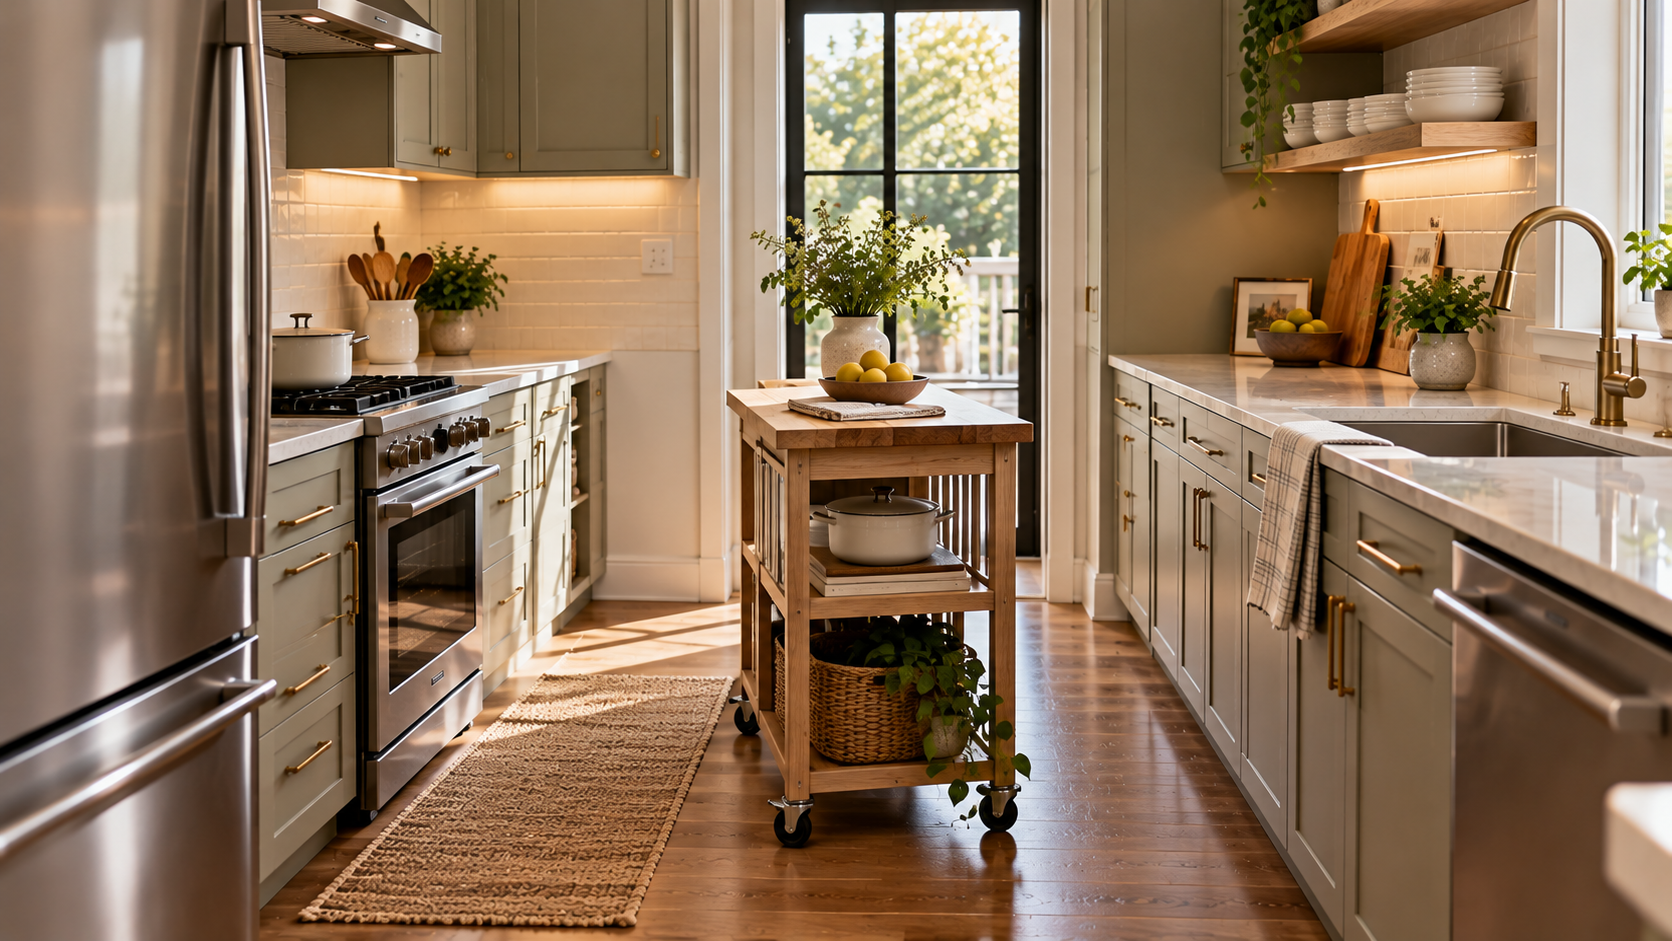
Islands are not off the table in a small kitchen, but of all the small kitchen remodel ideas here, this is the one where the math decides. Take the room width, subtract a 42-inch aisle for each working side, and what remains is the deepest island that fits.
A room 10 feet wide is 120 inches, so two 42-inch aisles leave 36 inches. If that is too little for a usable counter, choose a rolling cart or a drop-leaf table that tucks against a wall, and move it aside when guests arrive.
7. Paint or Reface Cabinets in One Light, Low-Contrast Color
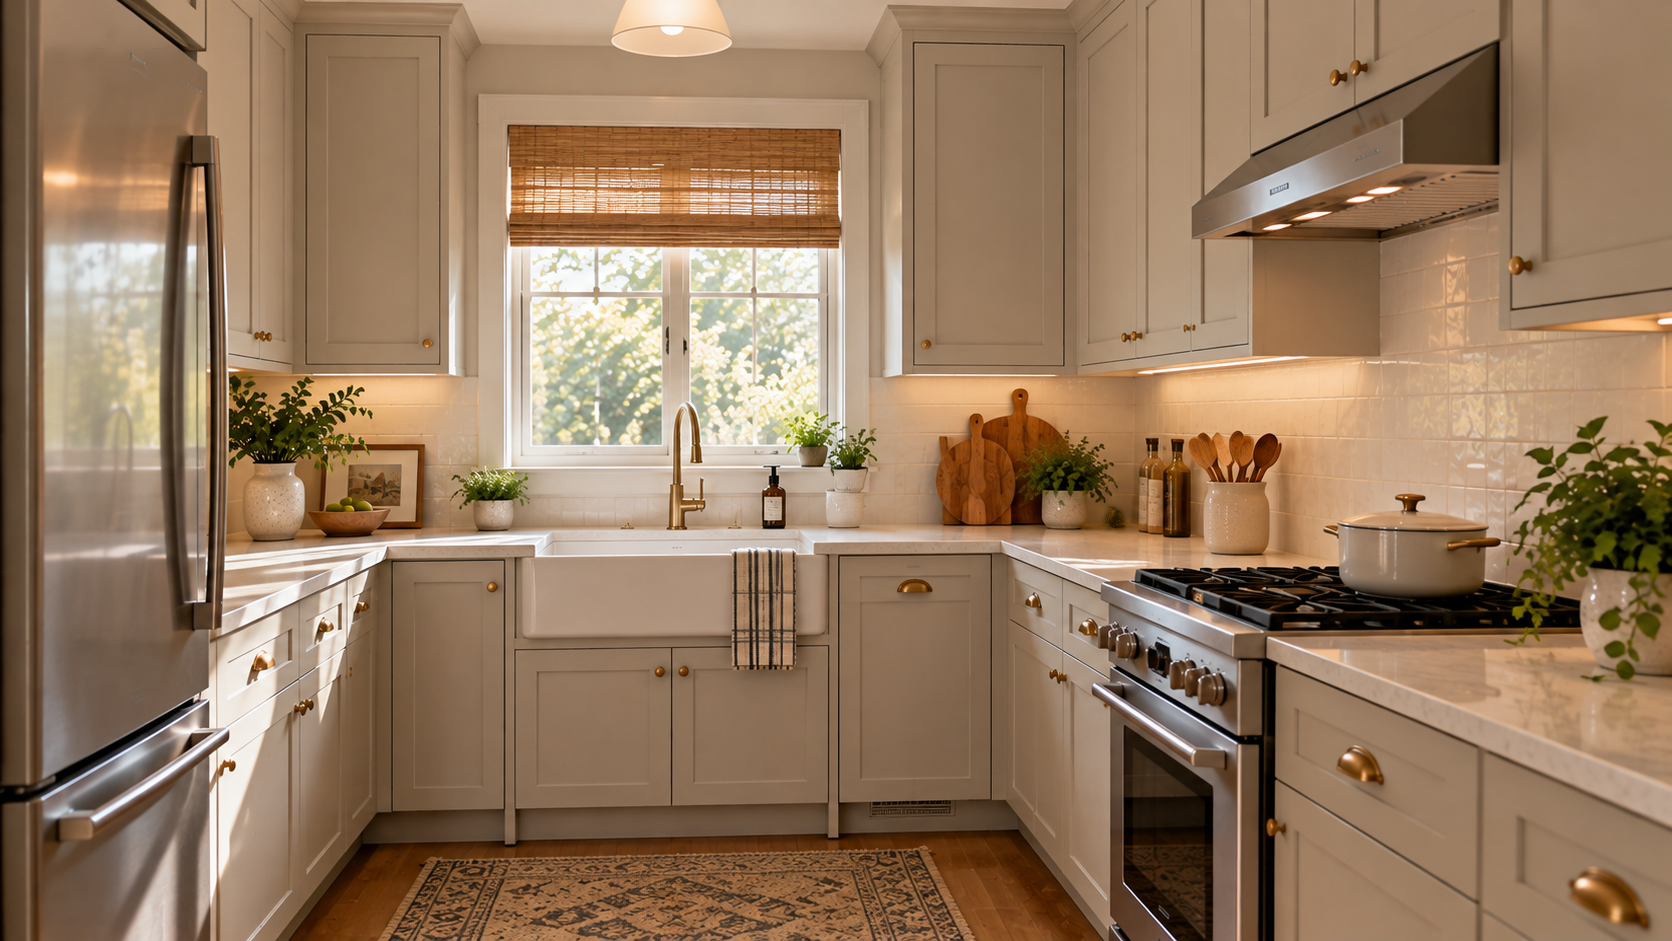
Painting cabinets and walls in the same light shade removes the visual edges that make a small kitchen look chopped up. Light colors reflect more light, and a satin or gloss finish bounces it further, which helps when the room has one small window.
Color is the quickest of these small kitchen remodel ideas to test, but cabinet paint lasts only on cleaned, sanded and primed surfaces, so plan time for prep. If the doors are worn beyond paint, new doors on the existing cabinet boxes give a fresh look without a full replacement.
8. Layer Ceiling, Under-Cabinet and Task Lighting
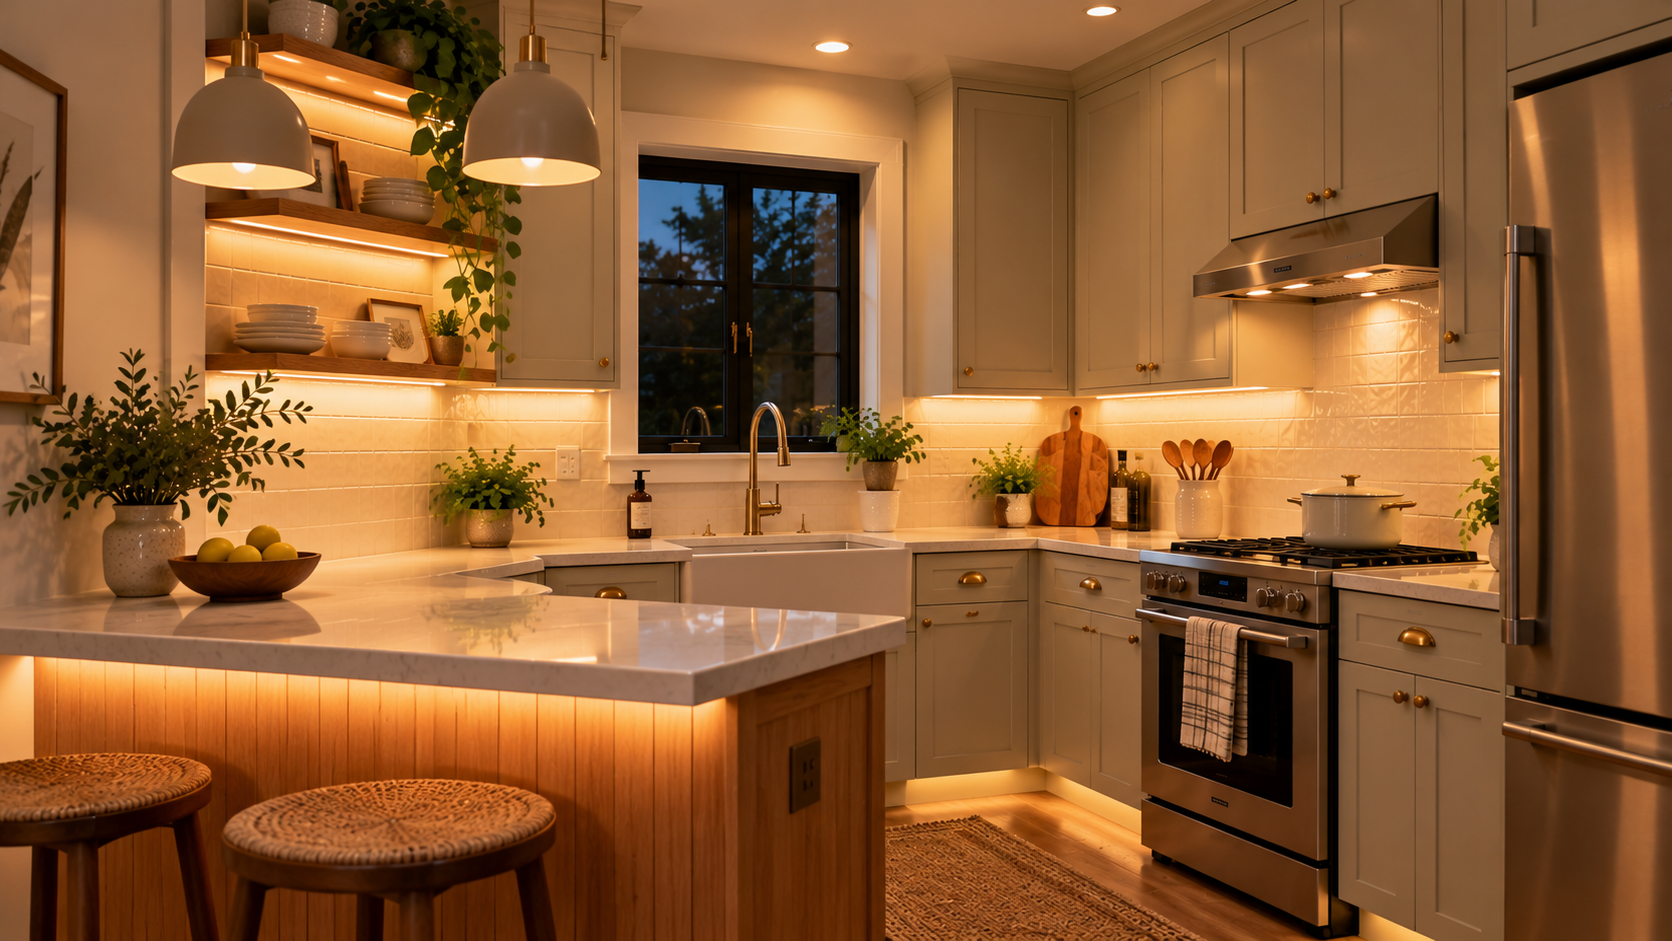
One ceiling fixture leaves shadows on the counters where you chop. Under-cabinet lights put light right on the work surface, and a small pendant over a cart or island adds a focal point while keeping the ceiling uncluttered.
Lighting is among the small kitchen remodel ideas that is easiest to forget until the walls are closed, so plan switches and wiring early. Choose dimmable fixtures, and fix the pendant height only after the island or cabinet height is final.
9. Use Large Tiles, a Slab or Narrow Grout Lines
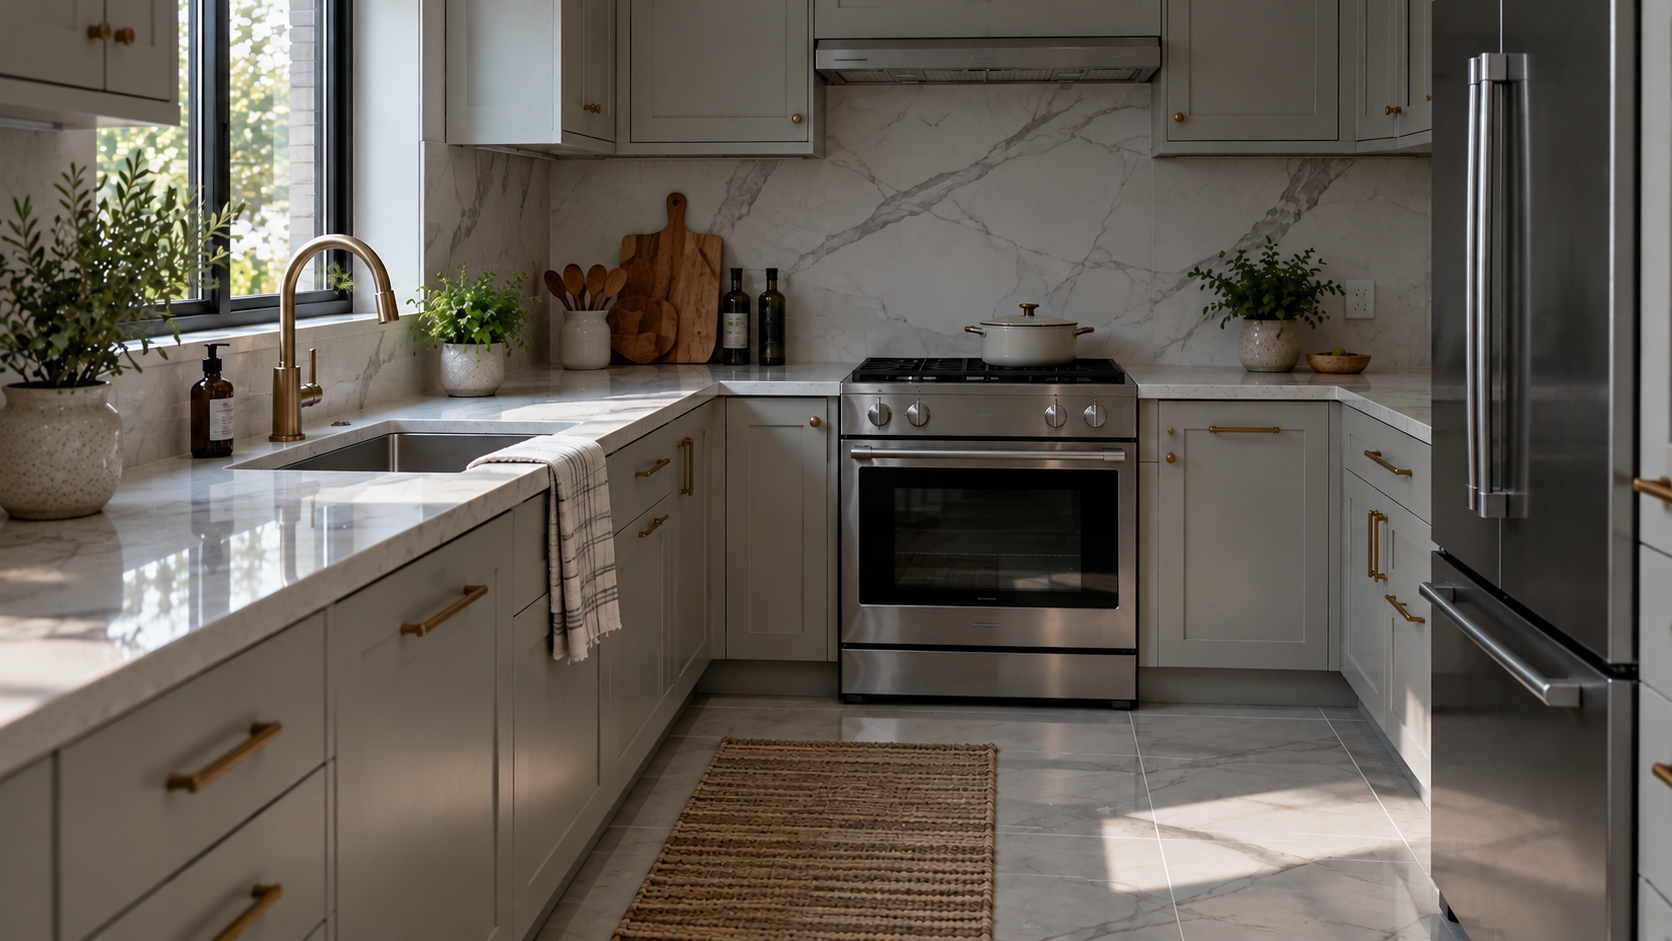
Among small kitchen remodel ideas for finishes, fewer lines is the rule. Many small tiles create a busy grid that makes the room read smaller, while large-format tile, a full-height slab backsplash or narrow grout lines give the eye less to process.
Bold works in a small kitchen because the surface area is small. One patterned backsplash wall can carry the room’s personality if the floor and counter stay calm, so choose one statement and keep everything else quiet.
10. Keep Counters Clear With a Home for Every Appliance
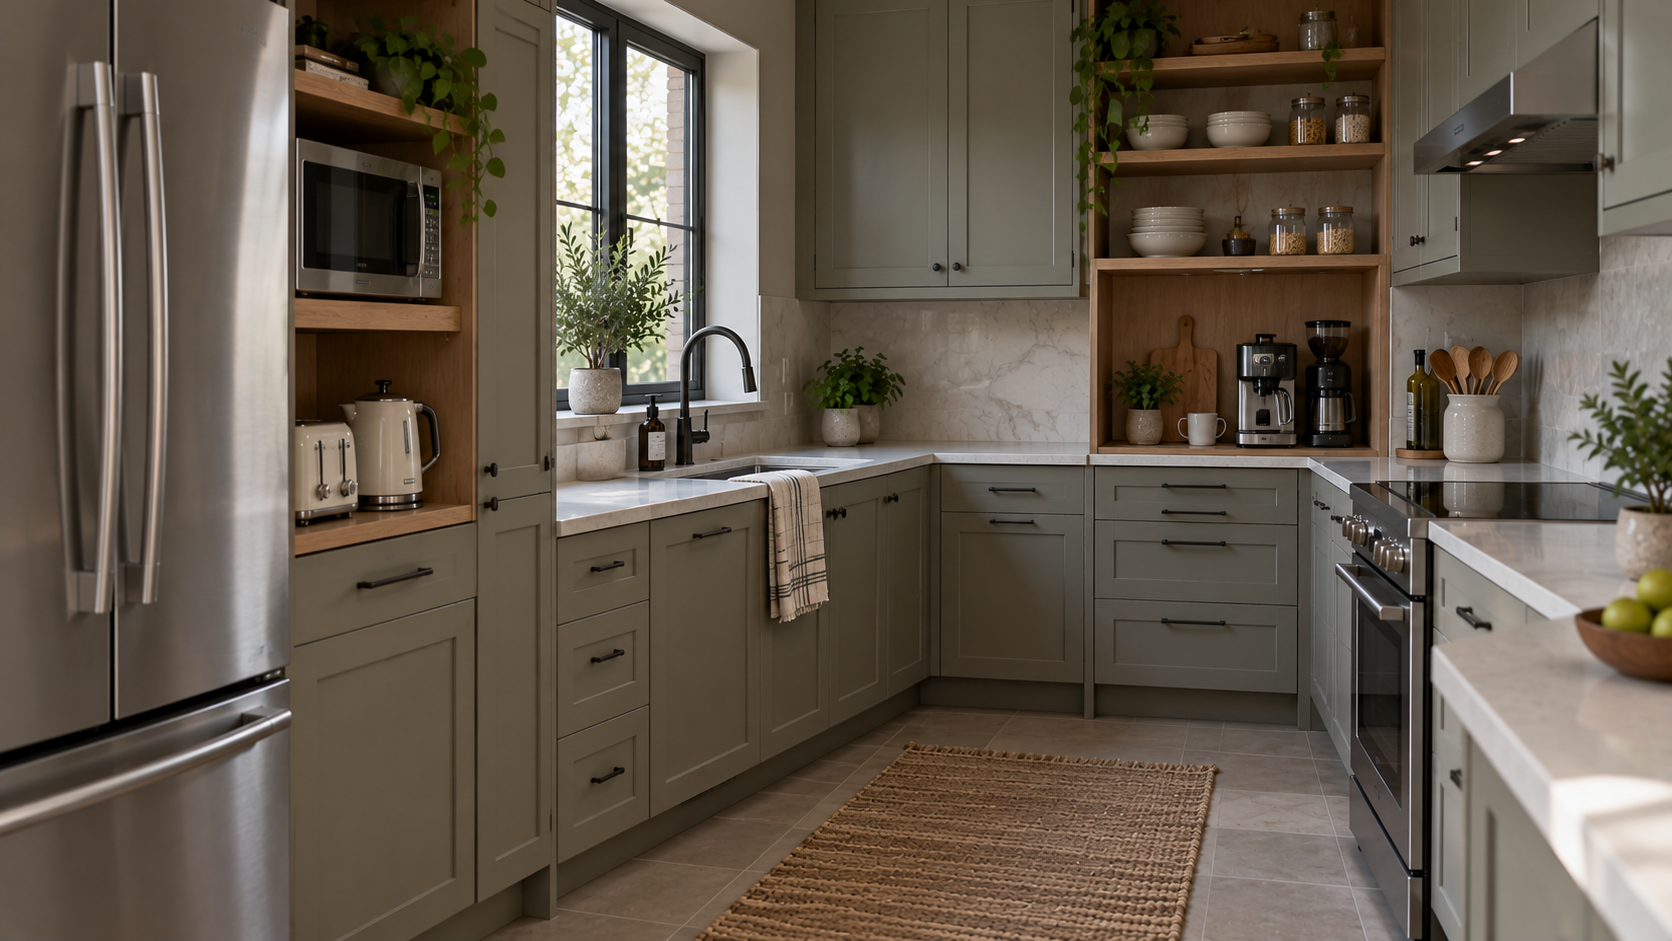
Counter space is the scarcest resource in a small kitchen, so give every small appliance a place to live. Decide what earns counter space, usually the kettle, a cutting board and one or two daily items, and store the rest inside.
A bare counter reads as extra room. These small kitchen remodel ideas for hidden storage cost little and can be added at almost any stage. Start with the items you touch every day, since they are the ones that end up cluttering the counter.
- Appliance garage or lift-up cabinet door for the toaster and coffee maker
- Pull-out or lift-up shelf for a heavy mixer
- Rail and hooks for utensils and mugs
- Pegboard or wall rack for pans and lids
- Magnetic strip for knives
Small Kitchen Remodel Ideas That Backfire
The regrets people share most are practical rather than stylish. An over-range microwave that doesn’t vent outdoors often struggles with cooking smoke, and kitchens with too few drawers or no landing space beside the fridge and stove get frustrating fast.
Another common regret is choosing finishes before the layout is locked, which leads to orders that don’t fit, or to doors and drawers that collide. Run your plan against this list before you sign off, while changes are still cheap.
- Venting the range through a recirculating hood when an outside duct was possible
- Skipping counter landing space beside the stove and fridge
- Removing upper cabinets without adding drawers elsewhere
- Ordering lighting and appliances before cabinet sizes are final
- Letting a door swing block the oven, dishwasher or fridge door
Where to Spend and Where to Save on Small Kitchen Remodel Ideas
Spend where your hands touch the kitchen every day: drawers, hardware, lighting, ventilation and the counter beside the sink. Save on areas that are small or easy to change later, such as paint, a compact backsplash and decorative accents, since you can upgrade those at any time.
Moving plumbing, gas lines or walls pushes costs up fast, so keep the layout if it already works. Cabinets and labor are usually the biggest line items, which makes painting or refacing existing cabinet boxes one of the strongest ways to save. The table shows how the scope grows.
| Scope | What changes | Layout moves? | Biggest cost drivers |
|---|---|---|---|
| Refresh | Paint, hardware, lighting, backsplash | No | Materials and your own time |
| Partial | Refaced doors, new counters, some appliances | No | Cabinets and appliances |
| Full remodel | New cabinets, counters and appliances | Possibly | Cabinetry, labor and permits |
FAQs
Published cost ranges for small kitchens vary widely, from a few thousand dollars for a cosmetic refresh to tens of thousands for a full remodel, because location, materials, labor and layout changes all move the total.
Whichever of the small kitchen remodel ideas you choose, cabinets and labor usually take the biggest share, so get two or three written quotes for your exact scope before you set a budget. Keep a contingency fund too.
It can cover a cosmetic-plus project in a compact room if the layout stays put: stock cabinets, a mid-grade countertop, basic appliances and flooring. The small kitchen remodel ideas that keep plumbing and walls in place are the ones most likely to fit.
It rarely stretches to custom cabinets, moved plumbing or structural changes. Price your own list line by line before you decide, since the answer depends on your region, your kitchen size and how much of the work you do yourself.
Cabinetry is typically the largest single expense, with labor close behind. That is why small kitchen remodel ideas like painting, refacing or keeping the existing cabinet boxes save the most money.
Appliances and countertops can also swing the total a lot. Right-sizing appliances and choosing a simpler counter material can free up budget for better drawers and lighting.
It is worth it when the remodel fixes a daily problem such as no prep space, poor storage or bad lighting, not only the look. The small kitchen remodel ideas that pay off are the ones you feel every time you cook.
If you may sell soon, a lighter refresh often makes more sense than a full remodel. A local real estate agent can tell you what buyers in your area expect, and how long you plan to stay matters too.
Start With the Tape Test, Then Pick Three Small Kitchen Remodel Ideas
Your next step is free: measure the room, tape the layout on the floor and test the aisle against the numbers above. That alone shows which small kitchen remodel ideas your room can handle and which to skip.
Then choose three: one for layout or storage, one for light and one finish such as paint or tile. Finish those three small kitchen remodel ideas before adding more, and you’ll see what the room still needs.
Love inspiring interiors, practical design ideas, and beautiful spaces? Follow us on Facebook, Instagram, and Pinterest for more interior inspiration, home styling ideas, and everyday design tips.